Aluminium Glass Slimline Partitions
Minimal Slimline Sliding Systems
A38, A28, A28S and A28C minimal sliding systems for floor-to-ceiling glass with hidden tracks and corner openings.
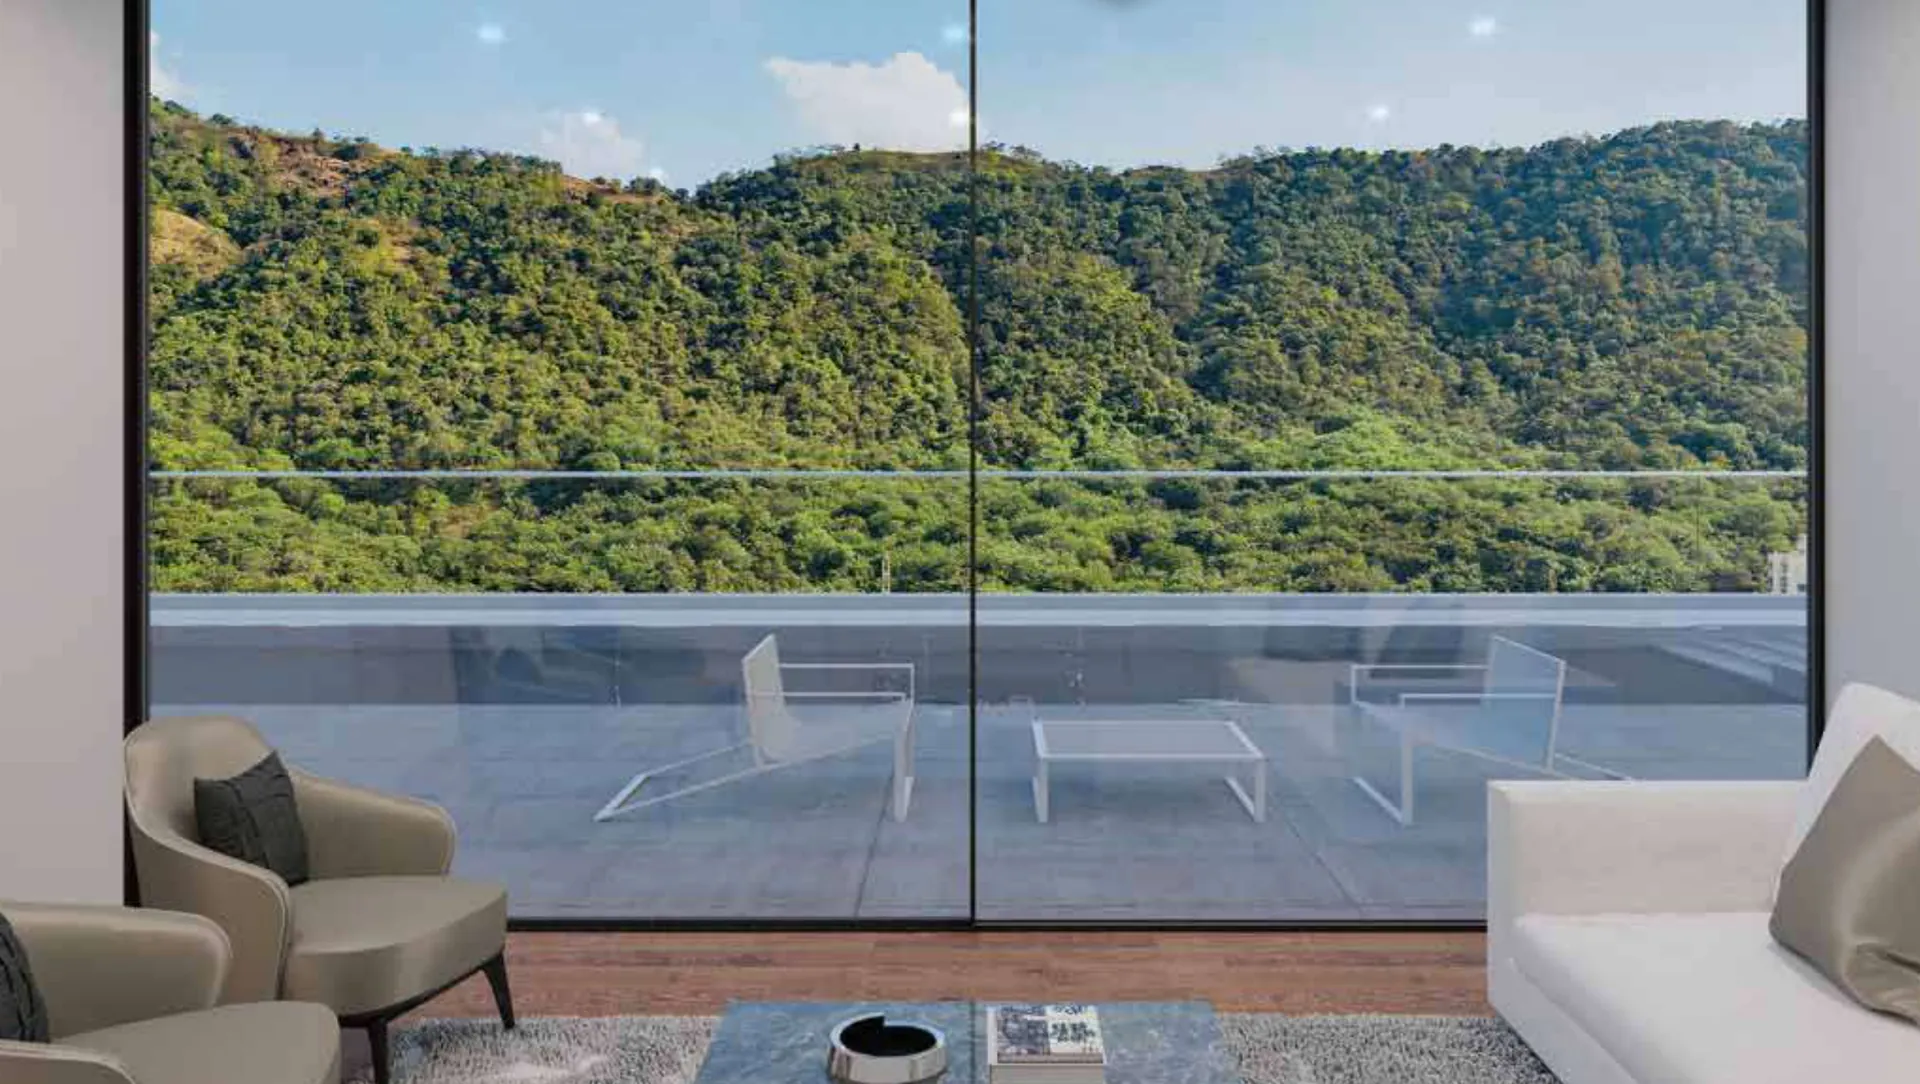
Minimal slimline sliding systems reduce visible aluminium to an 18–20 mm interlock so a glass wall reads as one uninterrupted view. The A38 takes 38 mm double glazing up to 4 m high and 500 kg per shutter; the A28 family accepts 8–28 mm glass up to 3.4 m, with concealed frames (A28S), hidden tracks (A28C) and post-free corner openings.
Project considerations
- A38 · A28 · A28S · A28C
- Up to 4,000 mm high
- Hidden track & concealed frame
- Corner opening
Series & specifications
Compare all slimline series →Floor-to-ceiling sliding system
A38 Slimline
Minimal frames and sashes that turn a full-height opening into an uninterrupted panoramic view. Double glazing is standard and the high-performance aluminium handles heavy wind loads.
| Glass thickness | 38 mm (double glazed) |
|---|---|
| Max shutter height | 4,000 mm |
| Max area per sash | 6 m² |
| Max shutter weight | 500 kg |
| Sightline at interlock | 20 mm |
| Frame width (2T / 3T) | 125 / 191 mm |
| Multi-point locking | Yes |
| Thermal insulation | Yes |
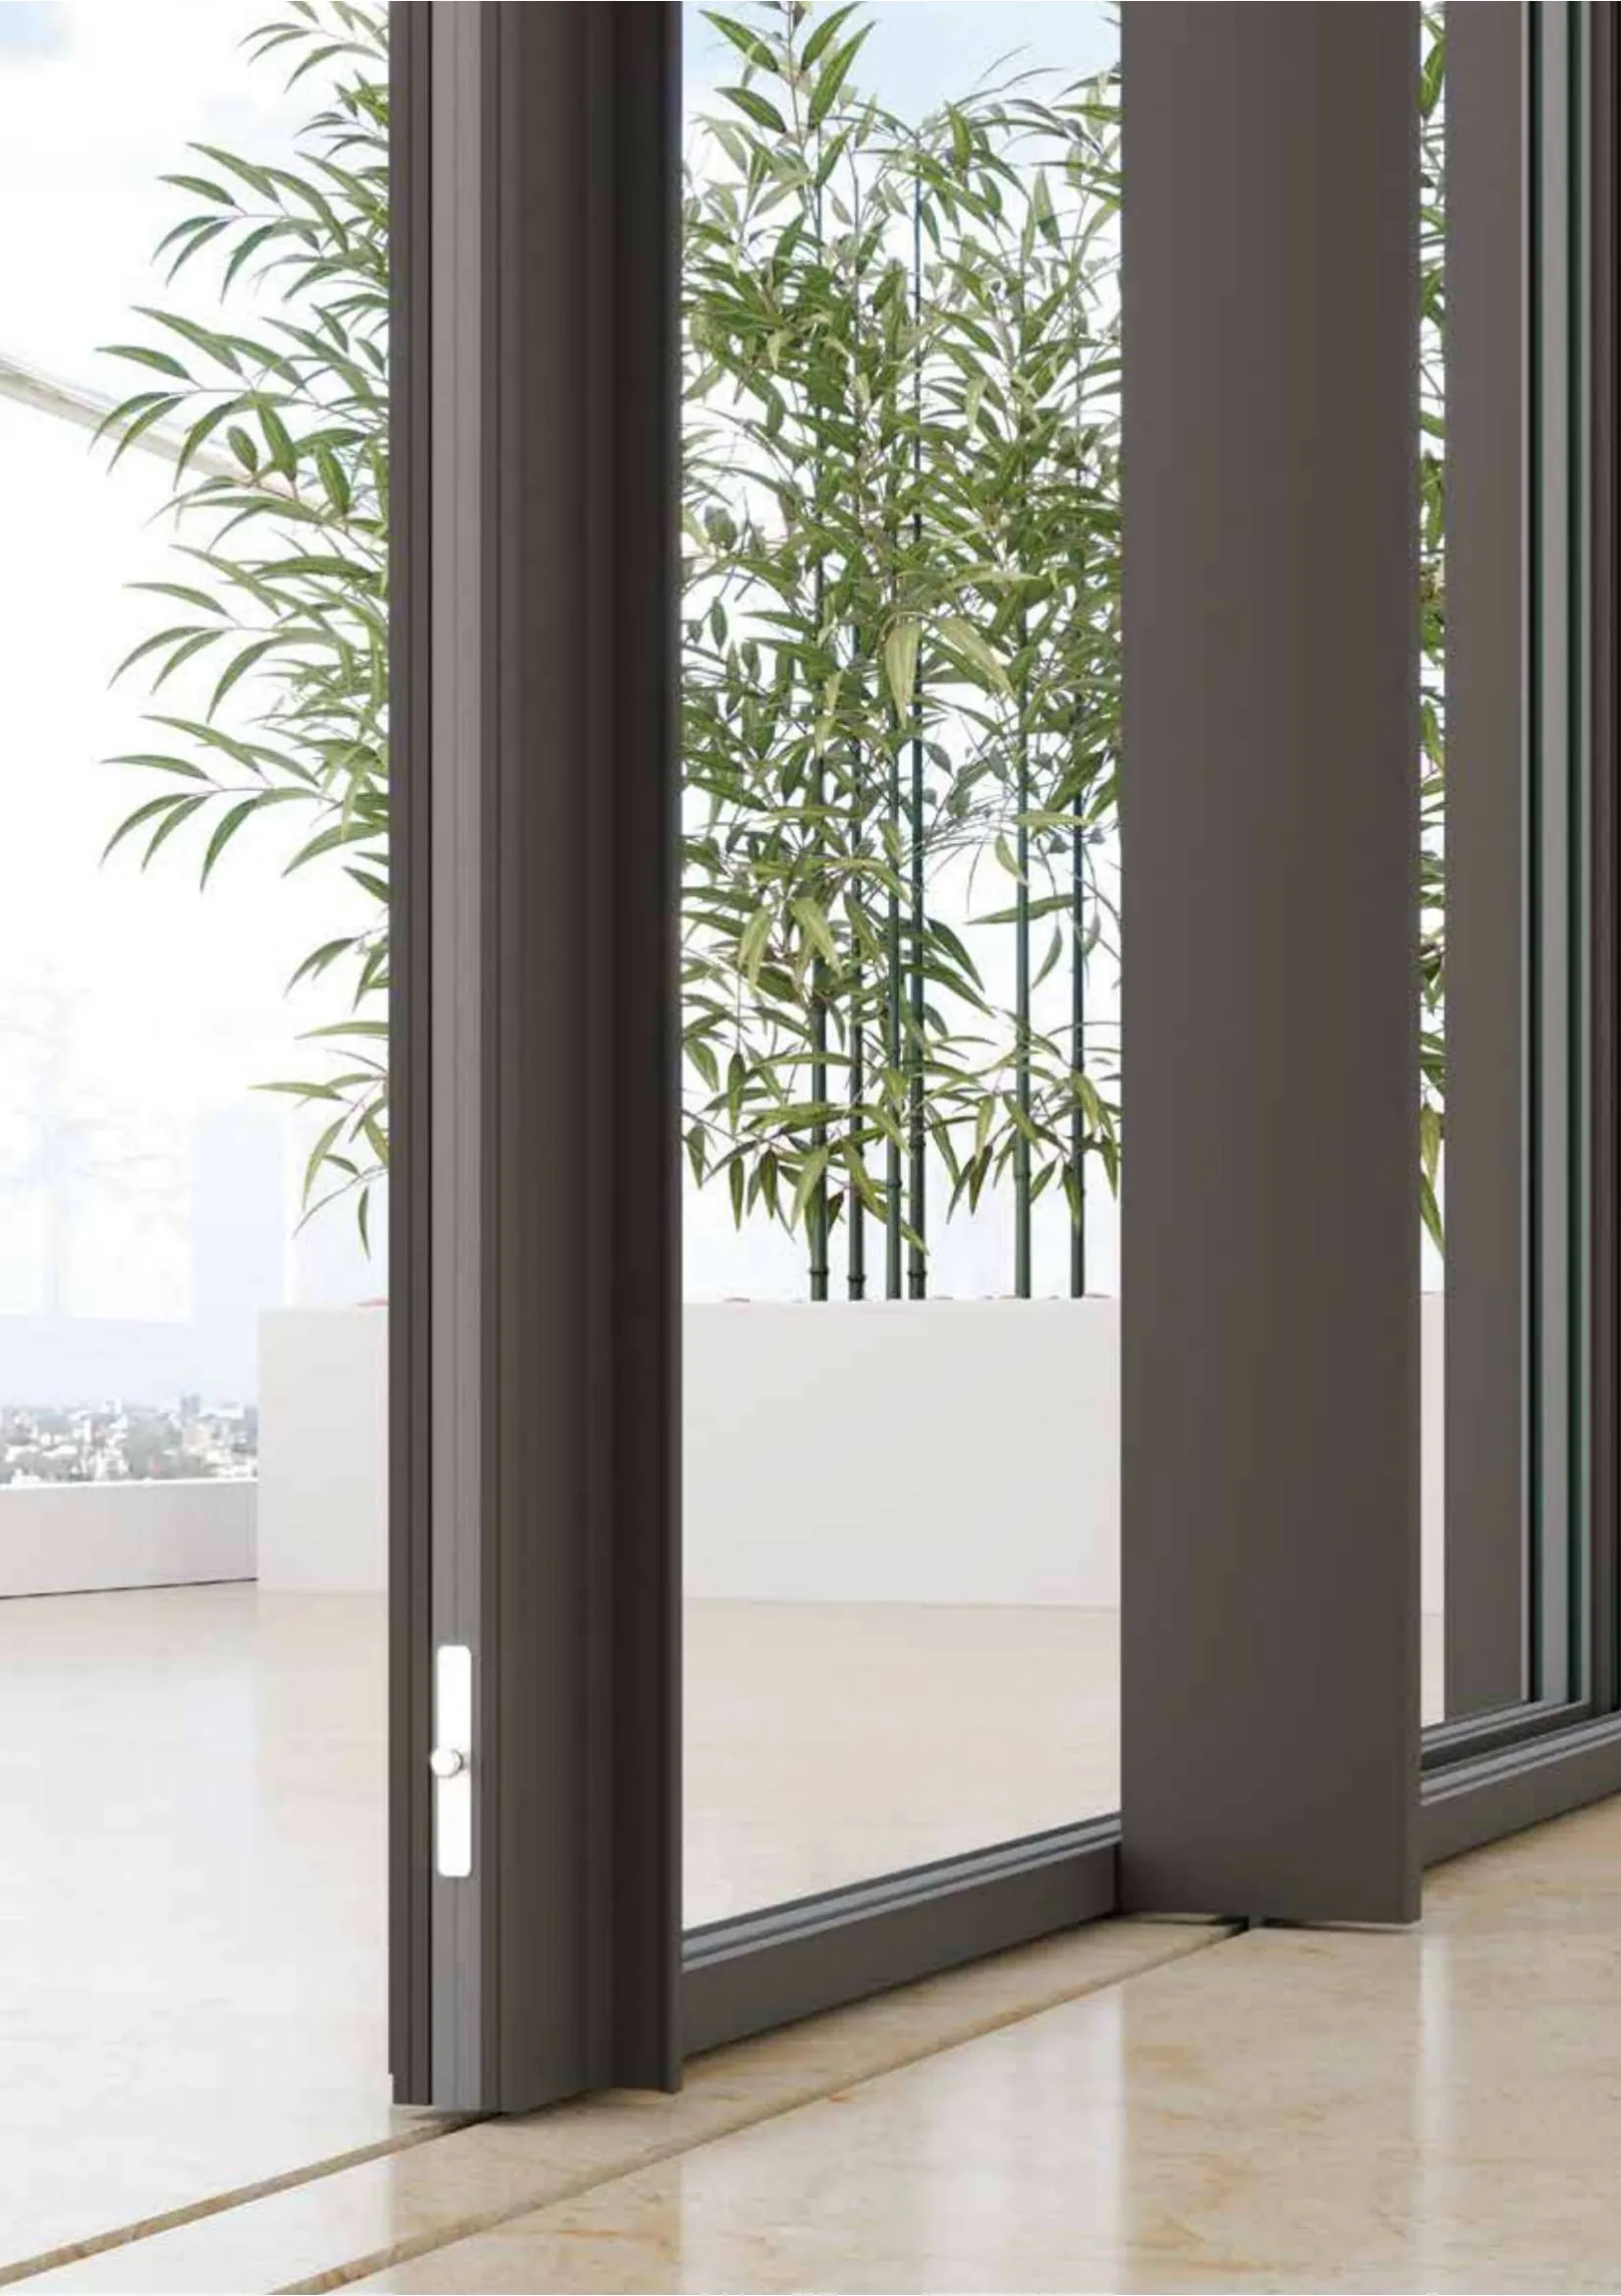
Concealed-frame sliding system
A28S Slimline
The entire surrounding frame can be hidden within marble, granite, wood or wall panelling, leaving only slim glass panels visible on all four sides.
| Glass thickness | 8 / 13.5 / 18 / 28 mm |
|---|---|
| Max shutter height | 3,400 mm |
| Max area per sash | 6 m² |
| Max shutter weight | 350 / 500 kg |
| Sightline at interlock | 18 mm |
| Hidden bottom track | Possible |
| Corner opening | Possible |
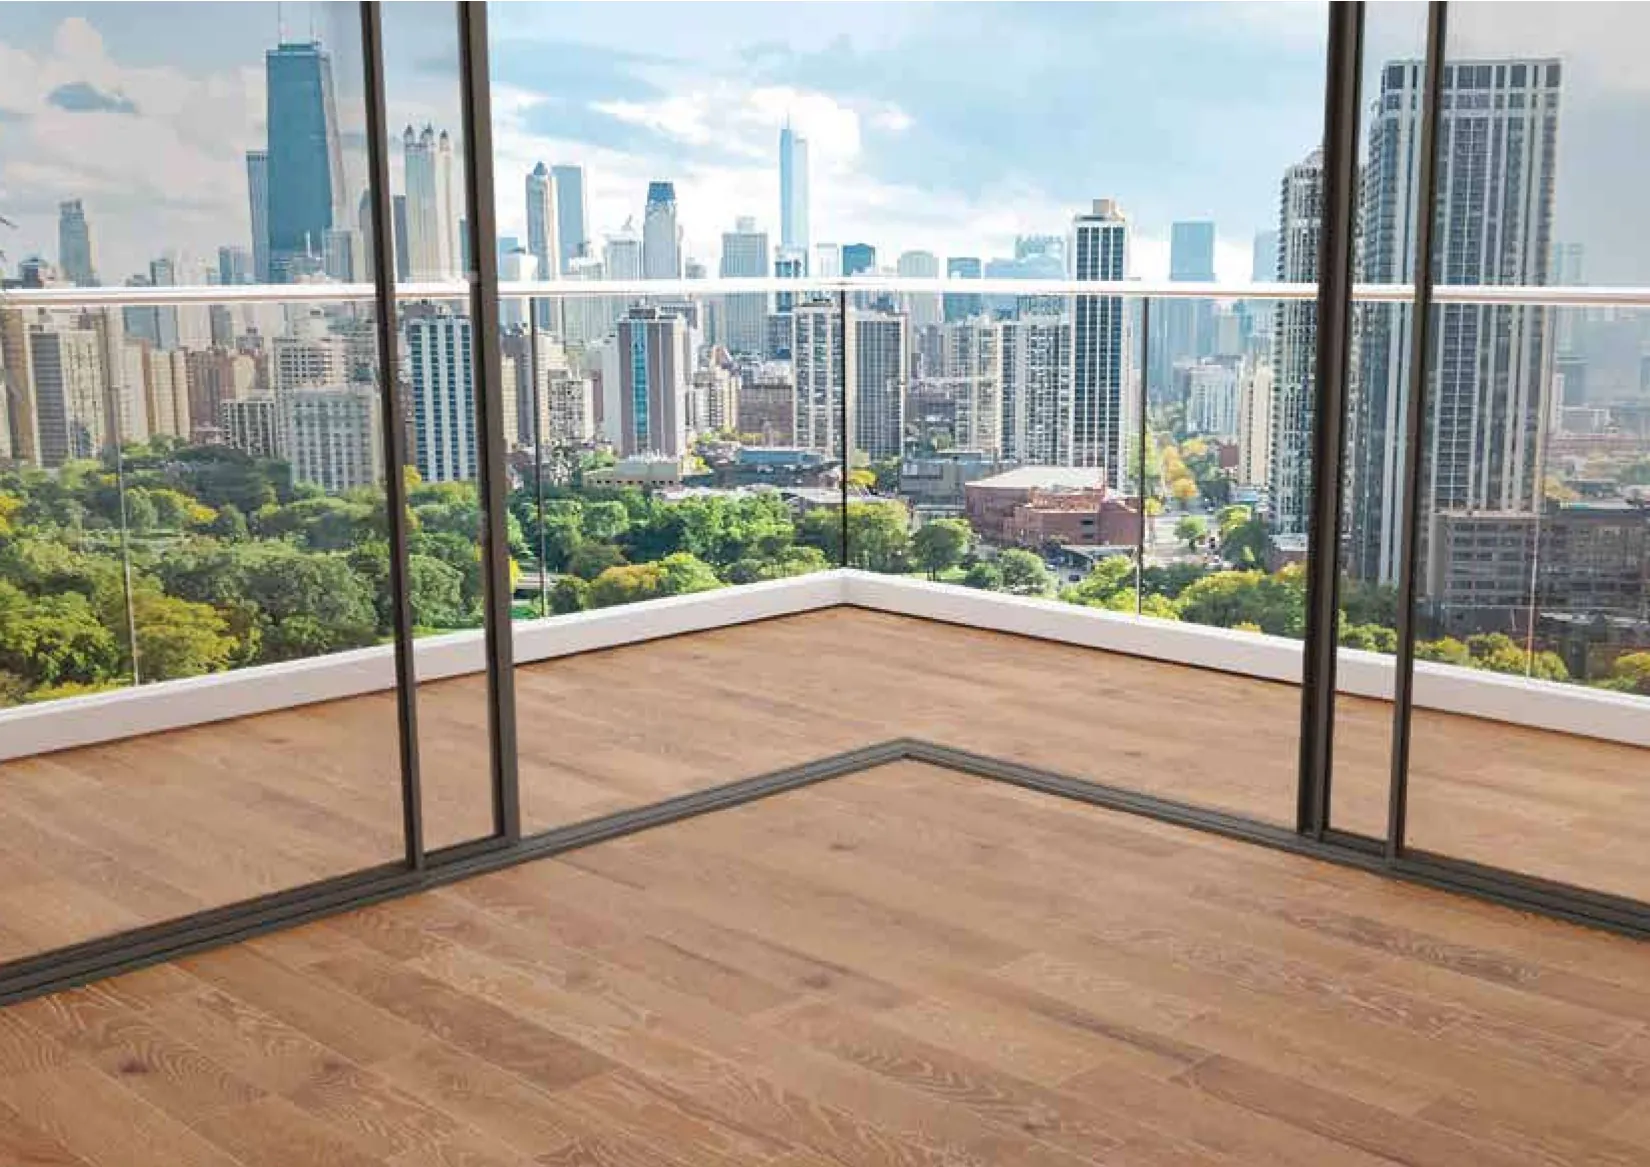
Hidden-track sliding system
A28C Slimline
A fully hidden track creates a seamless connection between indoors and outdoors, with high-performance rollers for effortless sliding and corner openings without a post.
| Glass thickness | 8 / 13.5 / 18 / 28 mm |
|---|---|
| Max shutter height | 3,400 mm |
| Max area per sash | 6 m² |
| Max shutter weight | 350 / 500 kg |
| Sightline at interlock | 18 mm |
| Hidden bottom track | Possible |
| Corner opening | Possible |
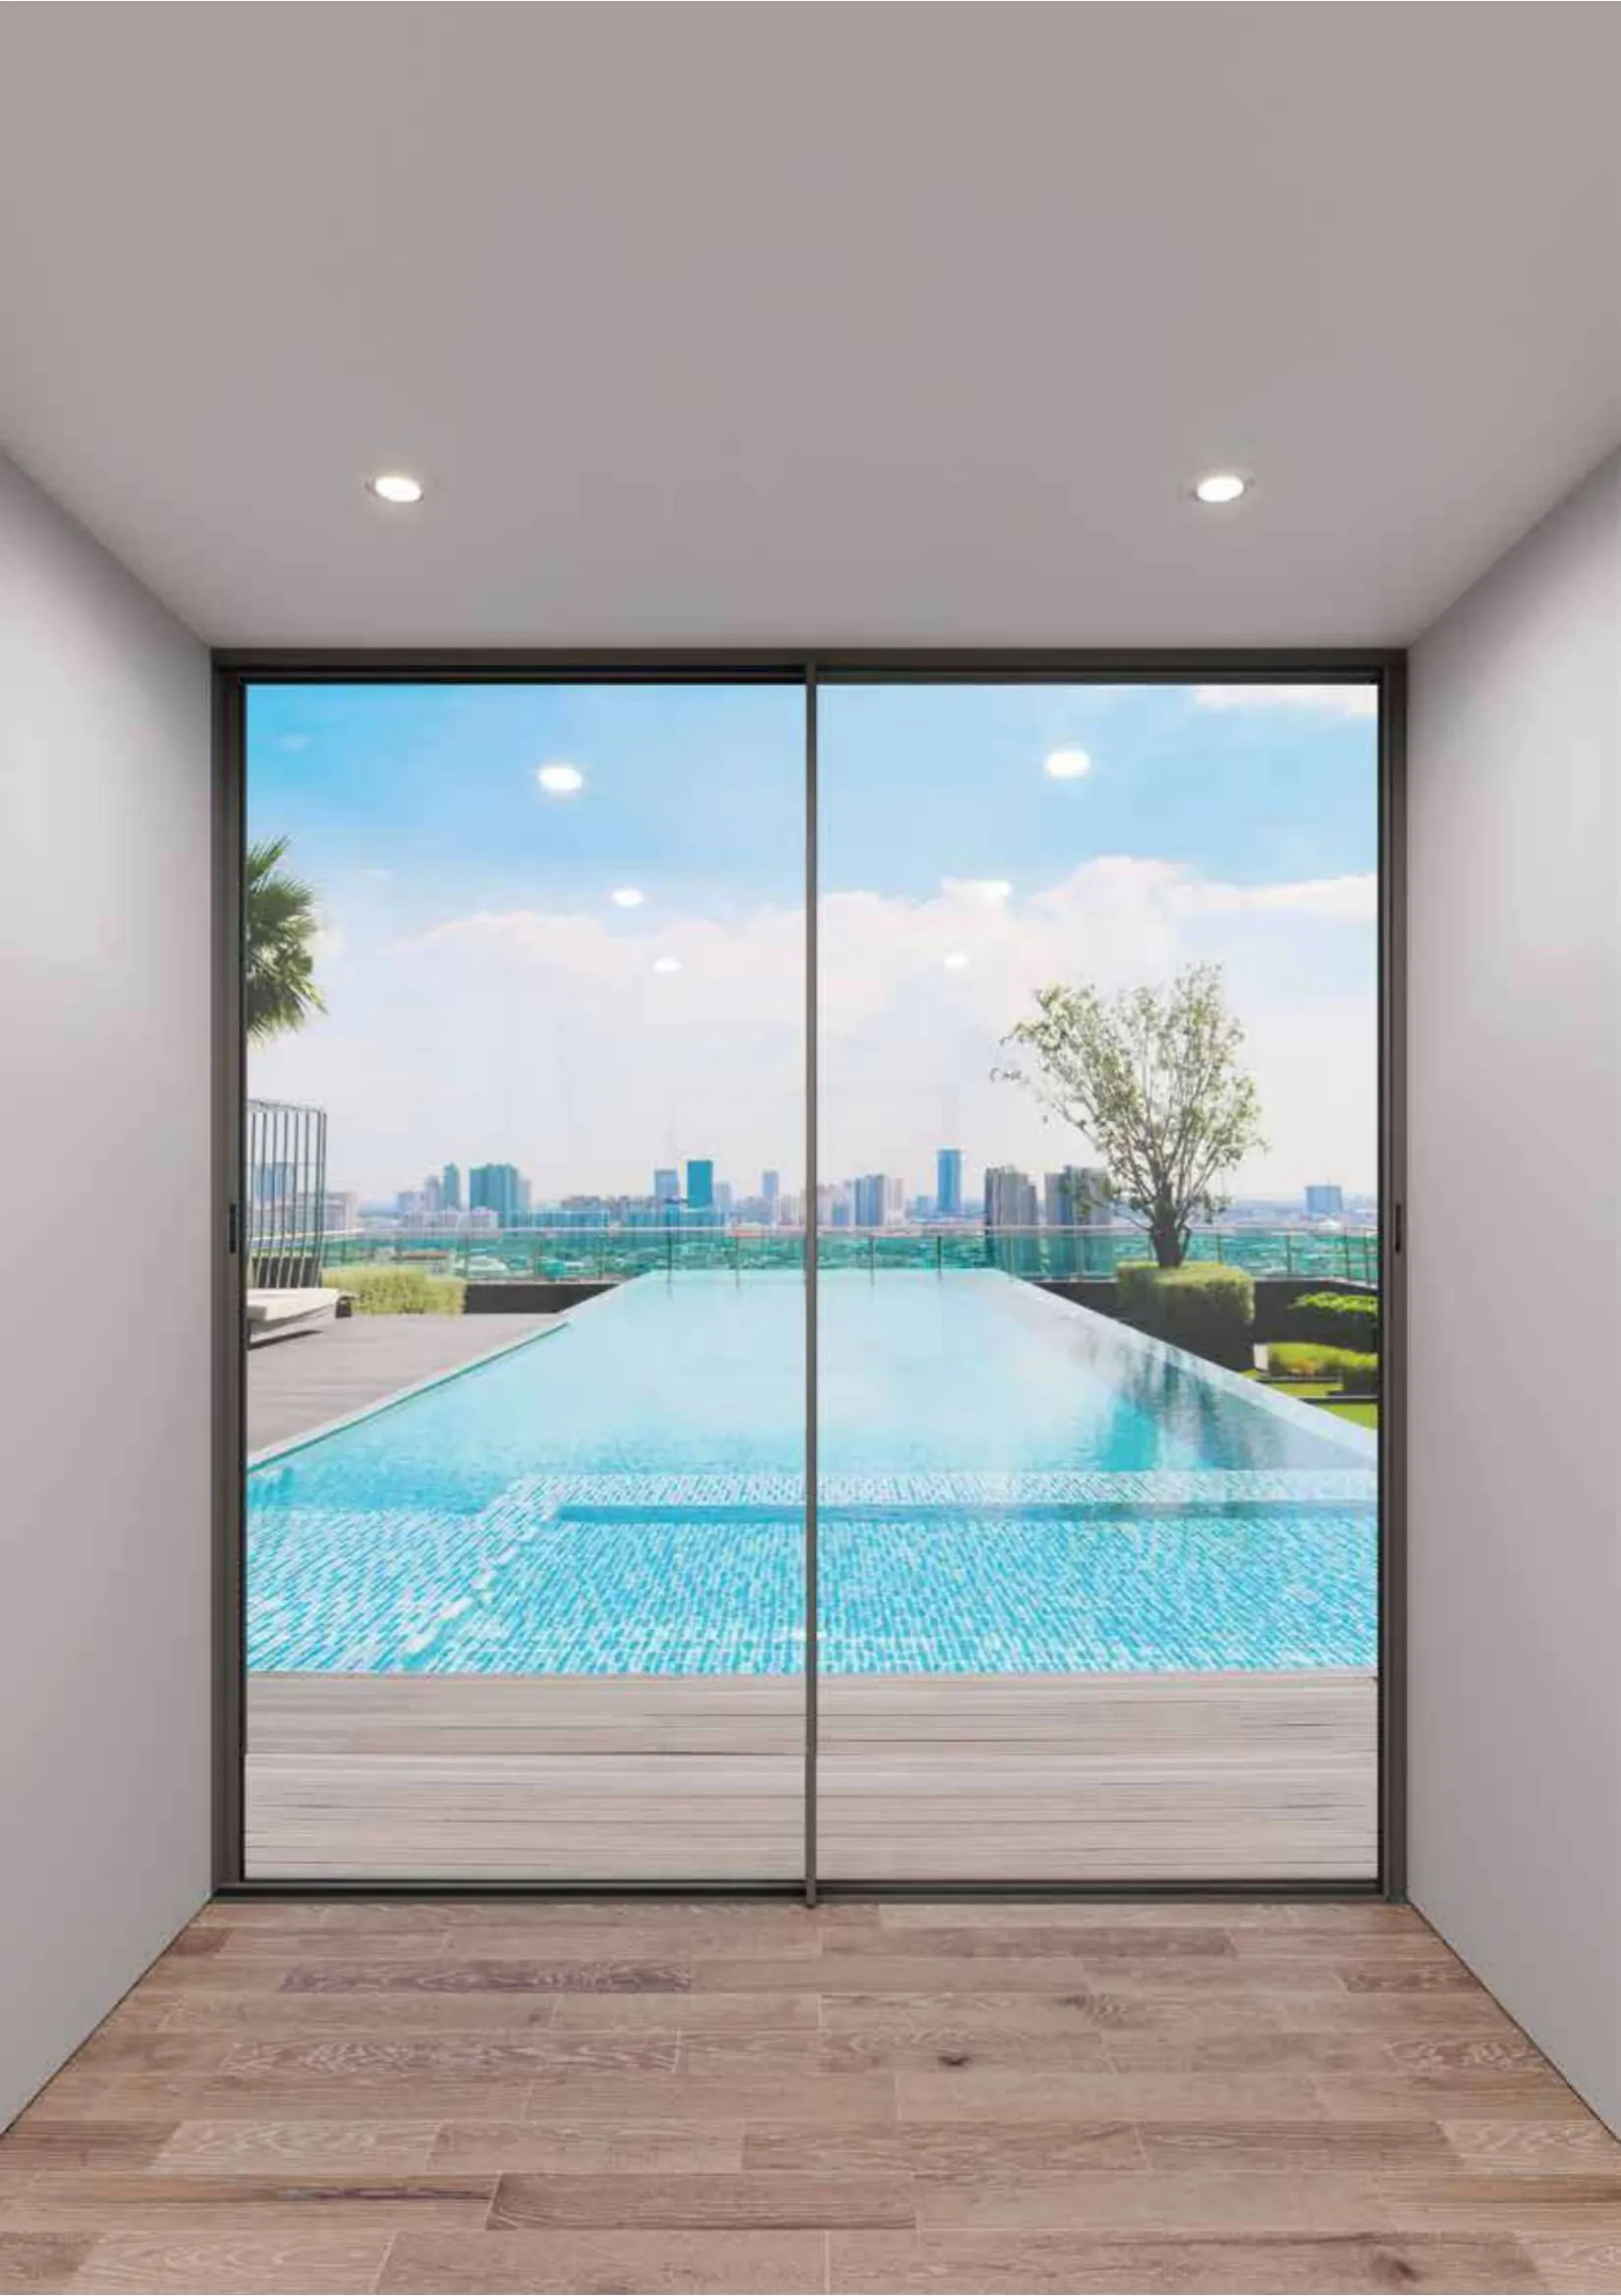
Minimal sliding windows & doors
A28 Slimline
Built for builders, developers and architects who want a minimal system at a controlled budget. Works for both windows and doors, with large panels and smooth premium rollers.
| Glass thickness | 8 / 13.5 / 18 / 28 mm |
|---|---|
| Max shutter height | 3,400 mm |
| Max area per sash | 6 m² |
| Max shutter weight | 350 / 500 kg |
| Sightline at interlock | 18 mm |
| Corner opening | Possible |
Related aluminium glass slimline partitions
Have a minimal slimline sliding systems requirement?
Share your project location and requirement so we can discuss the appropriate scope. Call +91 93200 08279 (Open 24 hours, all 7 days).
Contact Roop Glass Solutions →