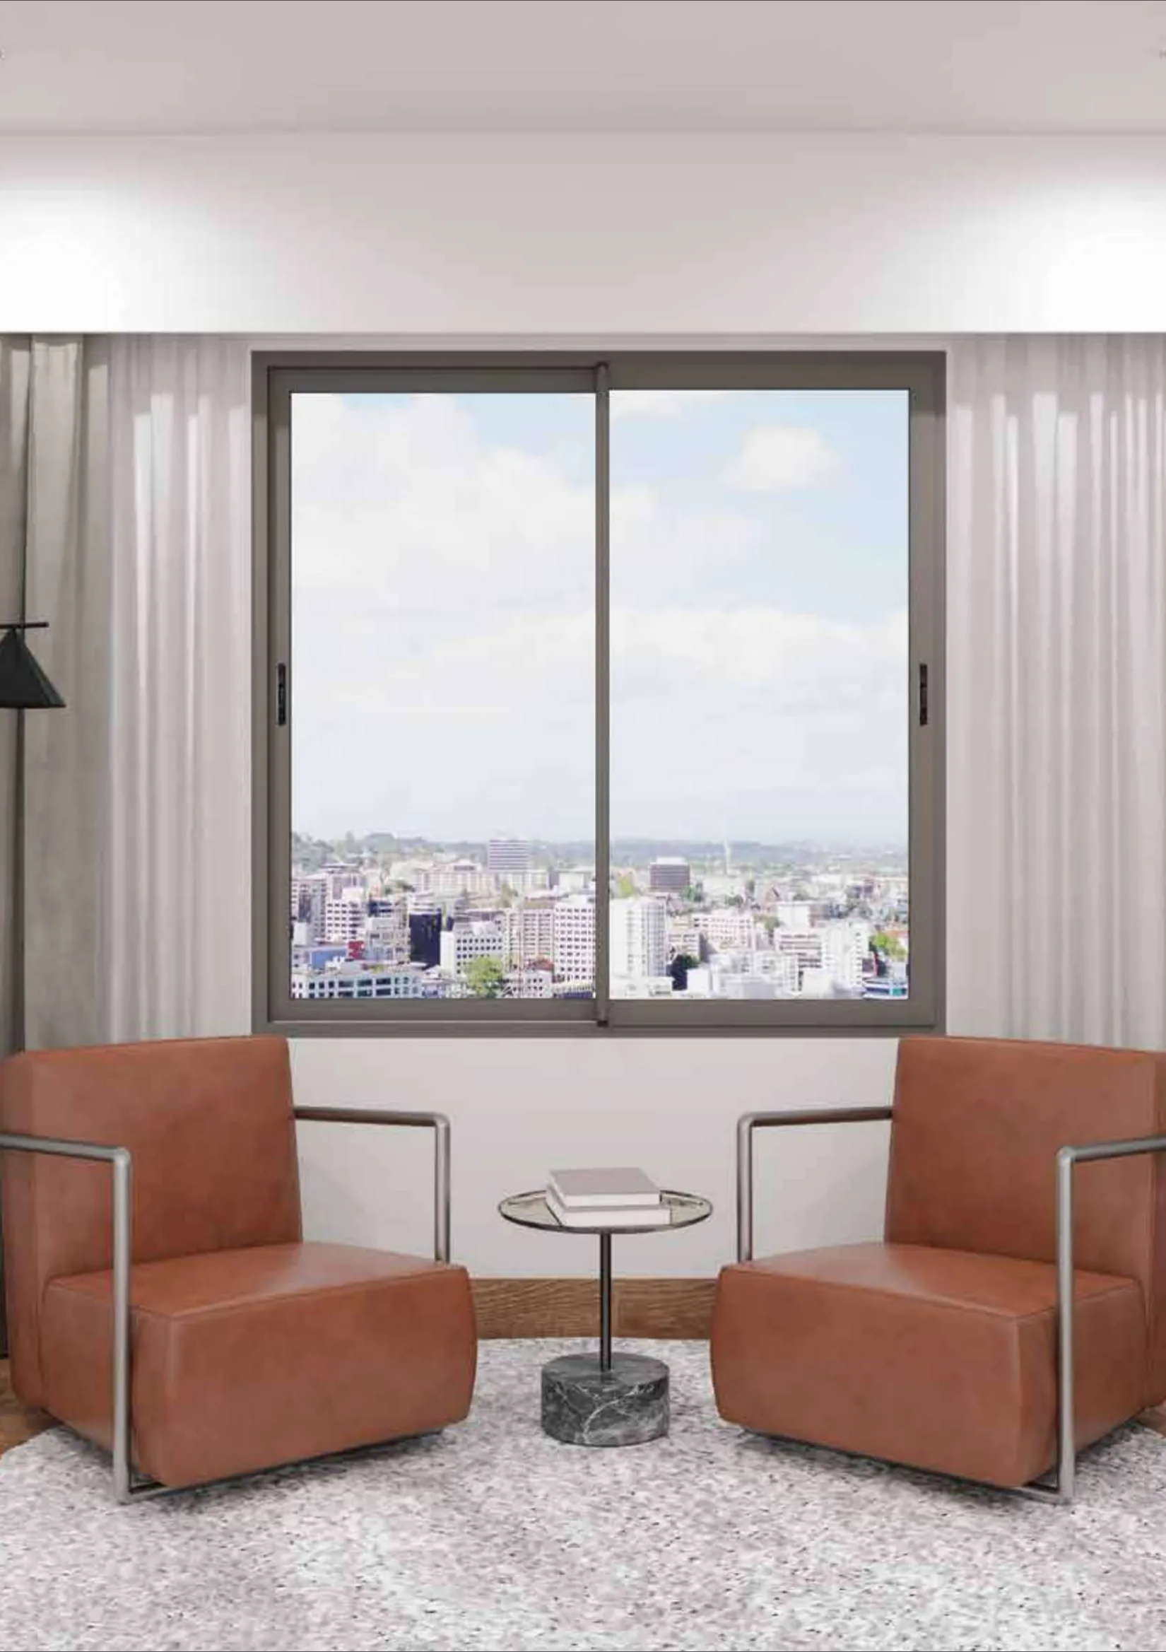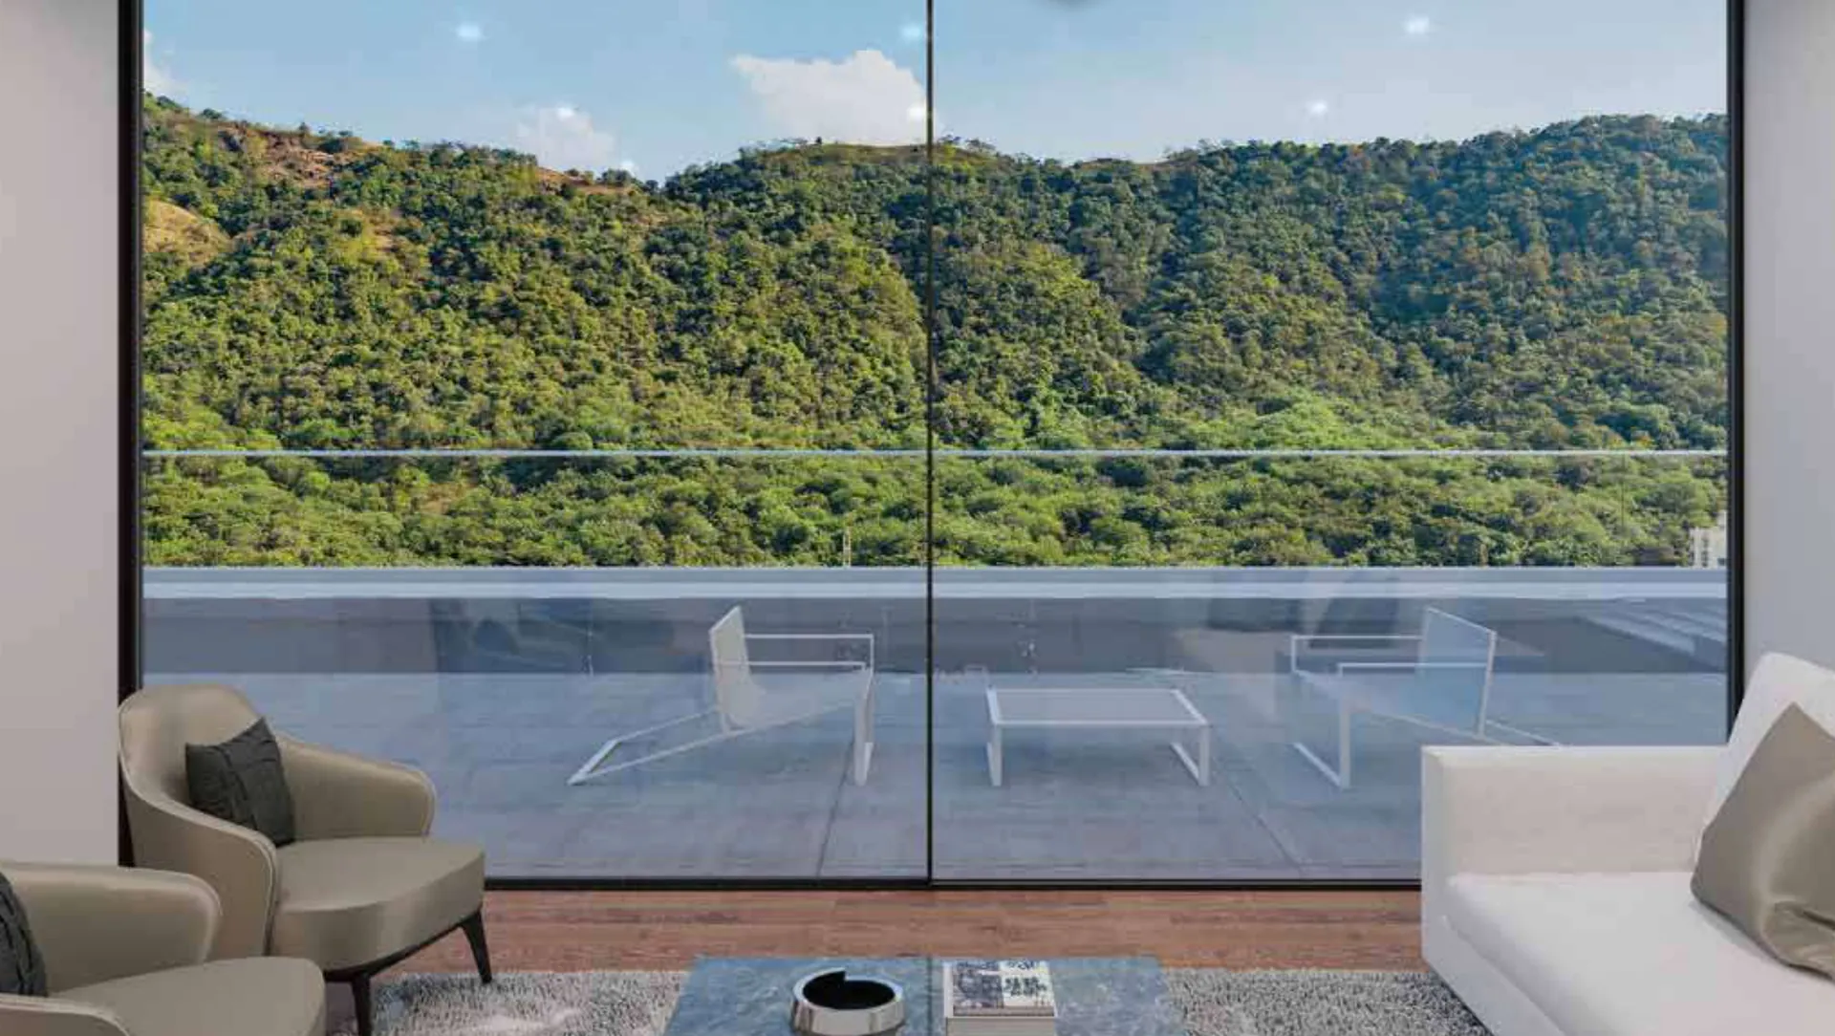
Floor-to-ceiling A38 slimline aluminium glass sliding system

Aluminium glass slimline systems

Slimline glass partitions with 18 mm sightlines

Floor-to-ceiling aluminium glass partitions, minimal sliding systems, slim sliding doors and casement windows — panels up to 4 m high, hidden tracks and corner openings. Supplied and installed by Roop Glass Solutions across Mumbai, Navi Mumbai, Thane and Pune.

Narrowest sightline at interlock
18 mm

Narrowest sightline at interlock

Max panel height (A38)
4,000 mm

Max panel height (A38)

Max shutter weight
500 kg

Max shutter weight

Aluminium series to choose from
10

Aluminium series to choose from

Minimal slimline sliding & partitions

18–20 mm sightlines, panels up to 4 m high and hidden-track options for floor-to-ceiling glass walls and partitions.

Service details
A38 Slimline aluminium glass floor-to-ceiling sliding system

Floor-to-ceiling sliding system

A38 Slimline

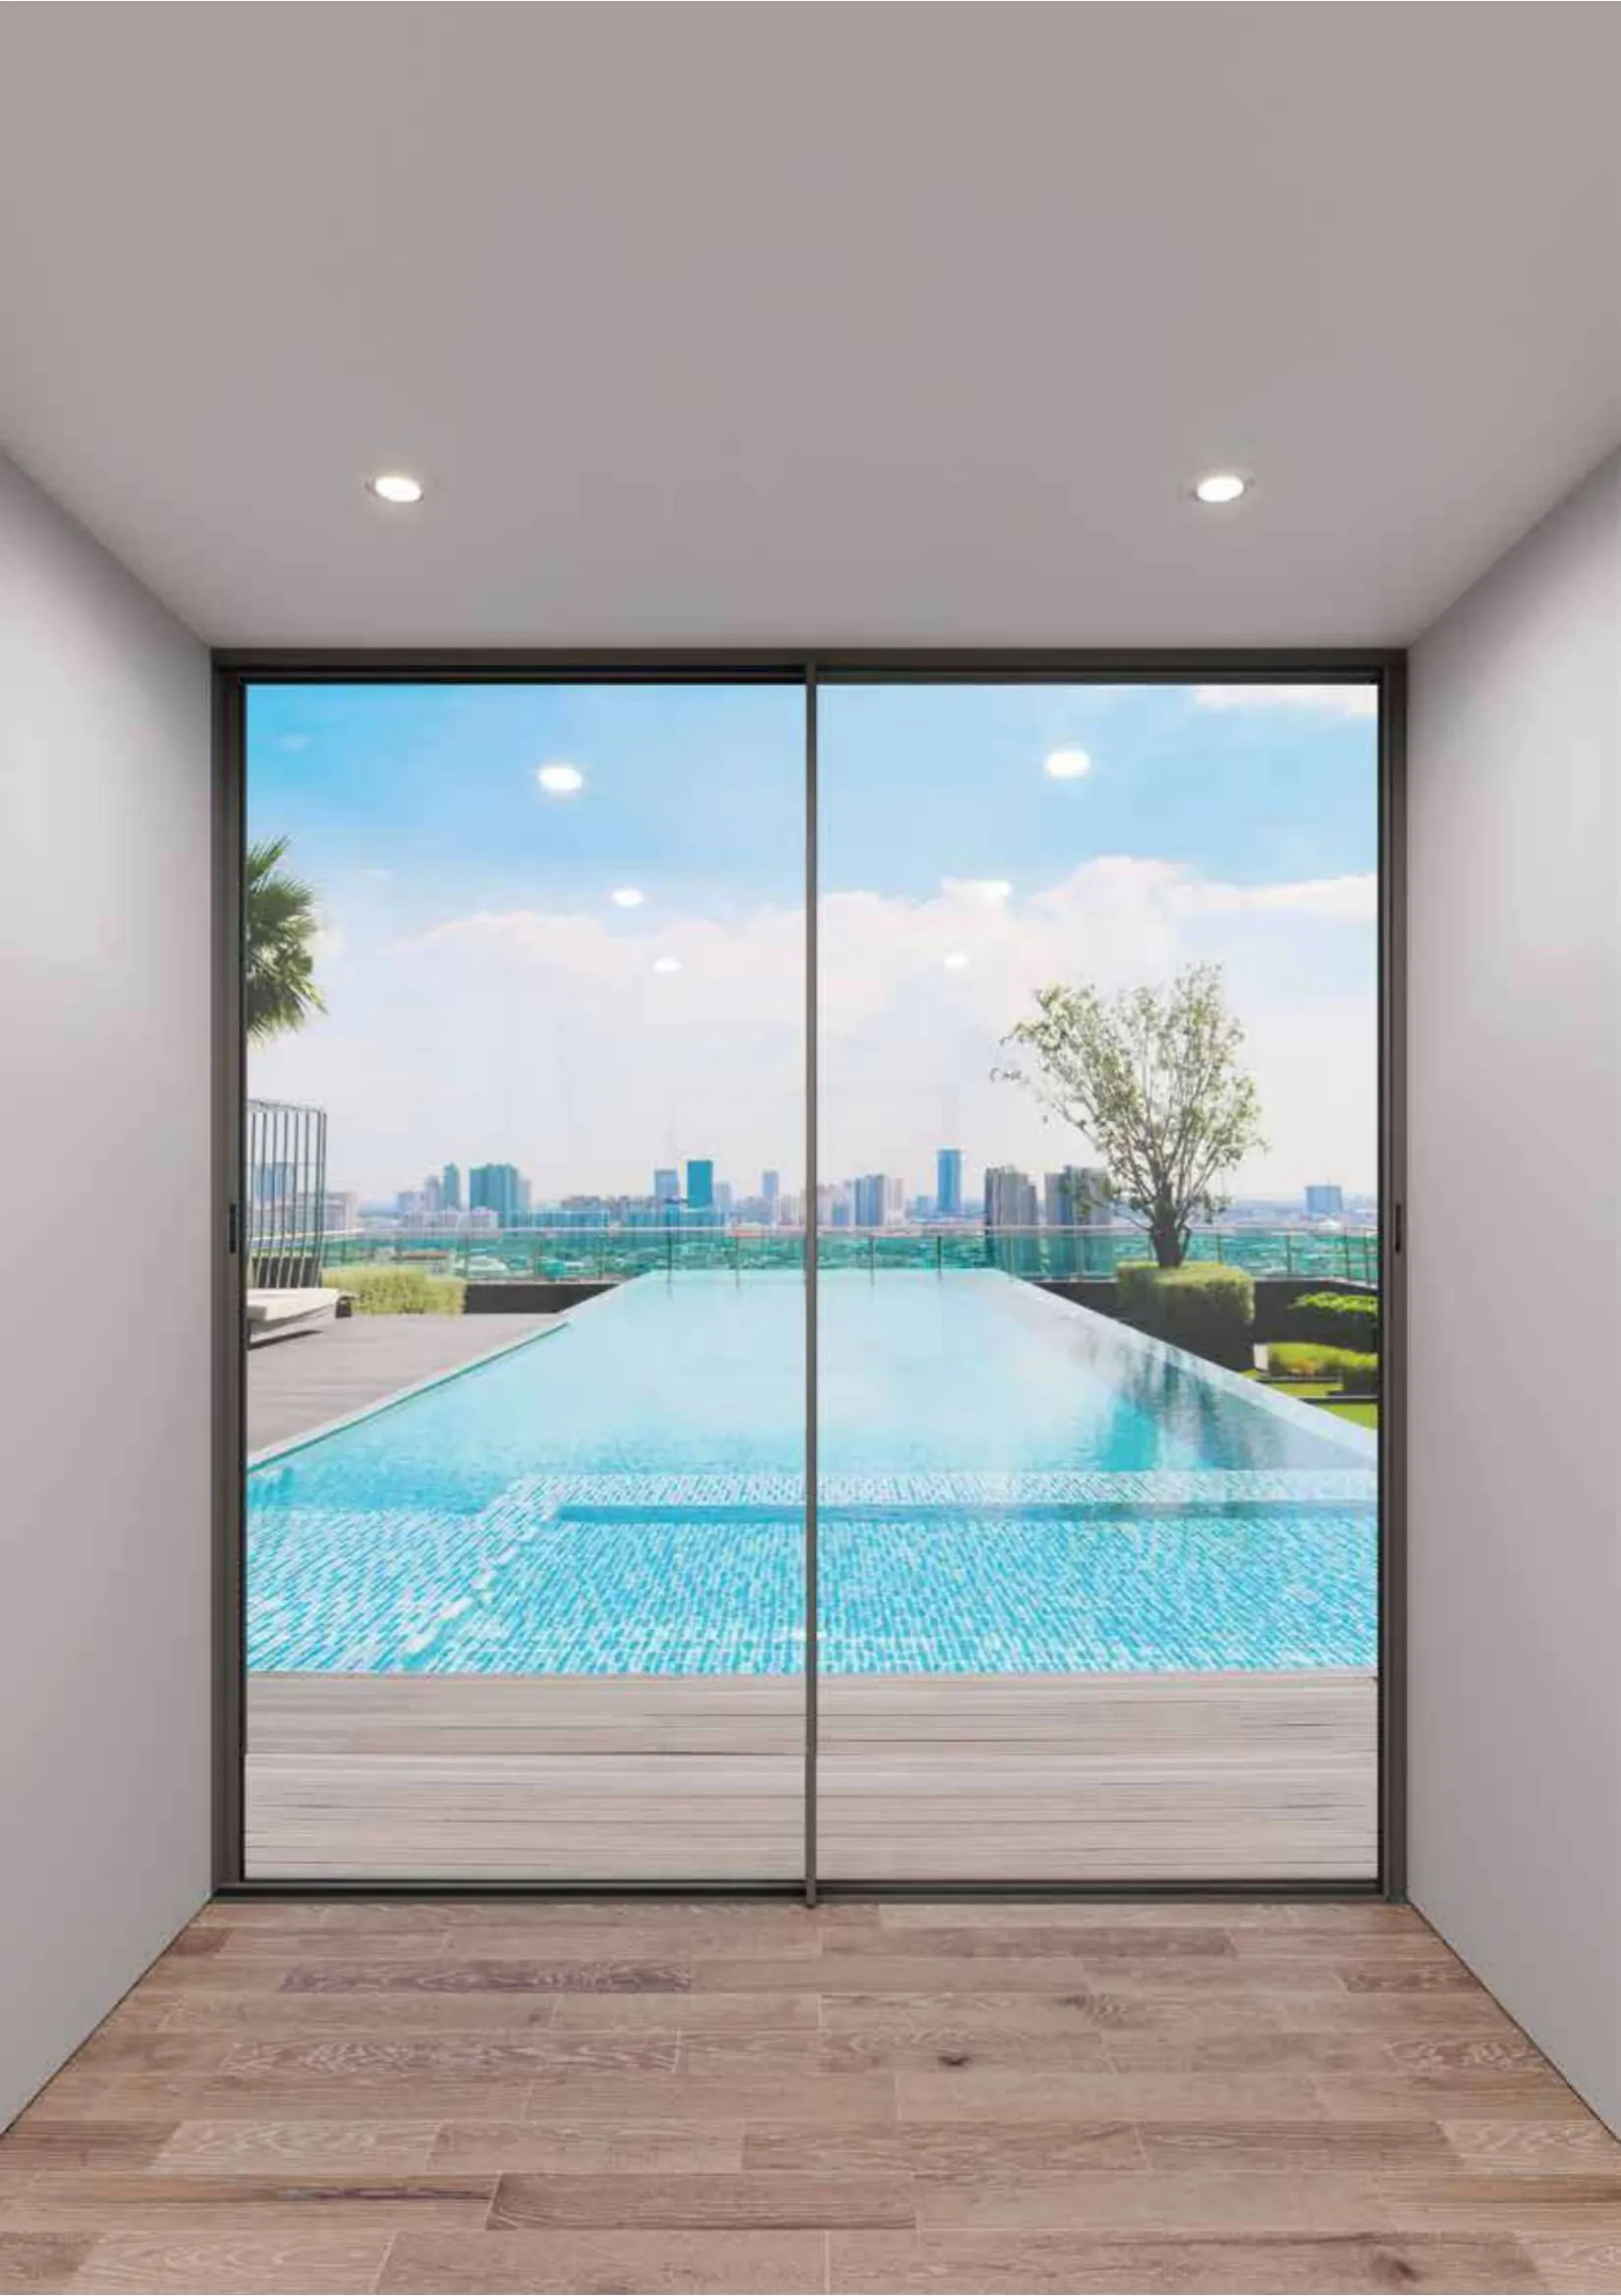
Minimal frames and sashes that turn a full-height opening into an uninterrupted panoramic view. Double glazing is standard and the high-performance aluminium handles heavy wind loads.

A38 Slimline specifications
Glass thickness38 mm (double glazed)
Max shutter height4,000 mm
Max area per sash6 m²
Max shutter weight500 kg
Sightline at interlock20 mm
Frame width (2T / 3T)125 / 191 mm
Multi-point lockingYes
Thermal insulationYes
Floor-to-ceiling living areasHigh-rise apartmentsPanoramic views
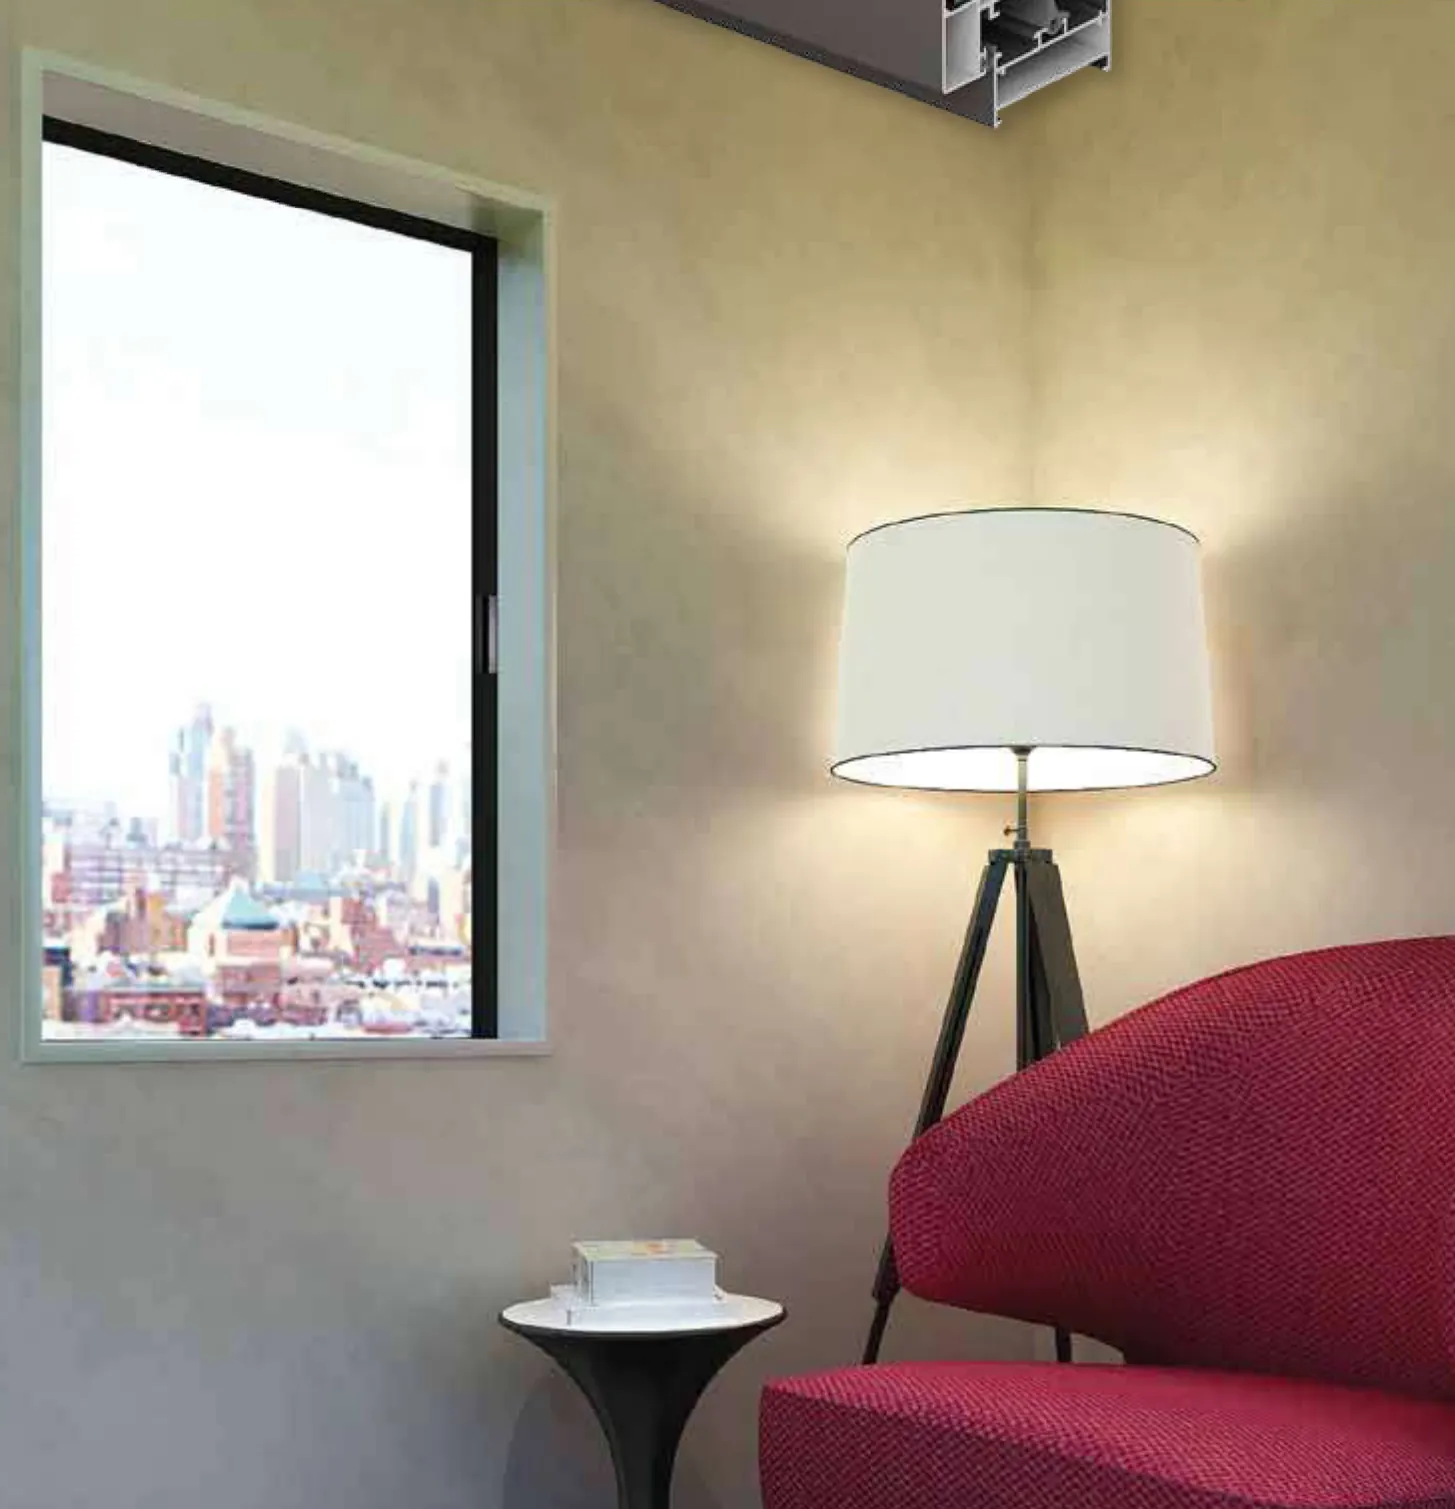
A28S Slimline aluminium glass concealed-frame sliding system

Concealed-frame sliding system

A28S Slimline

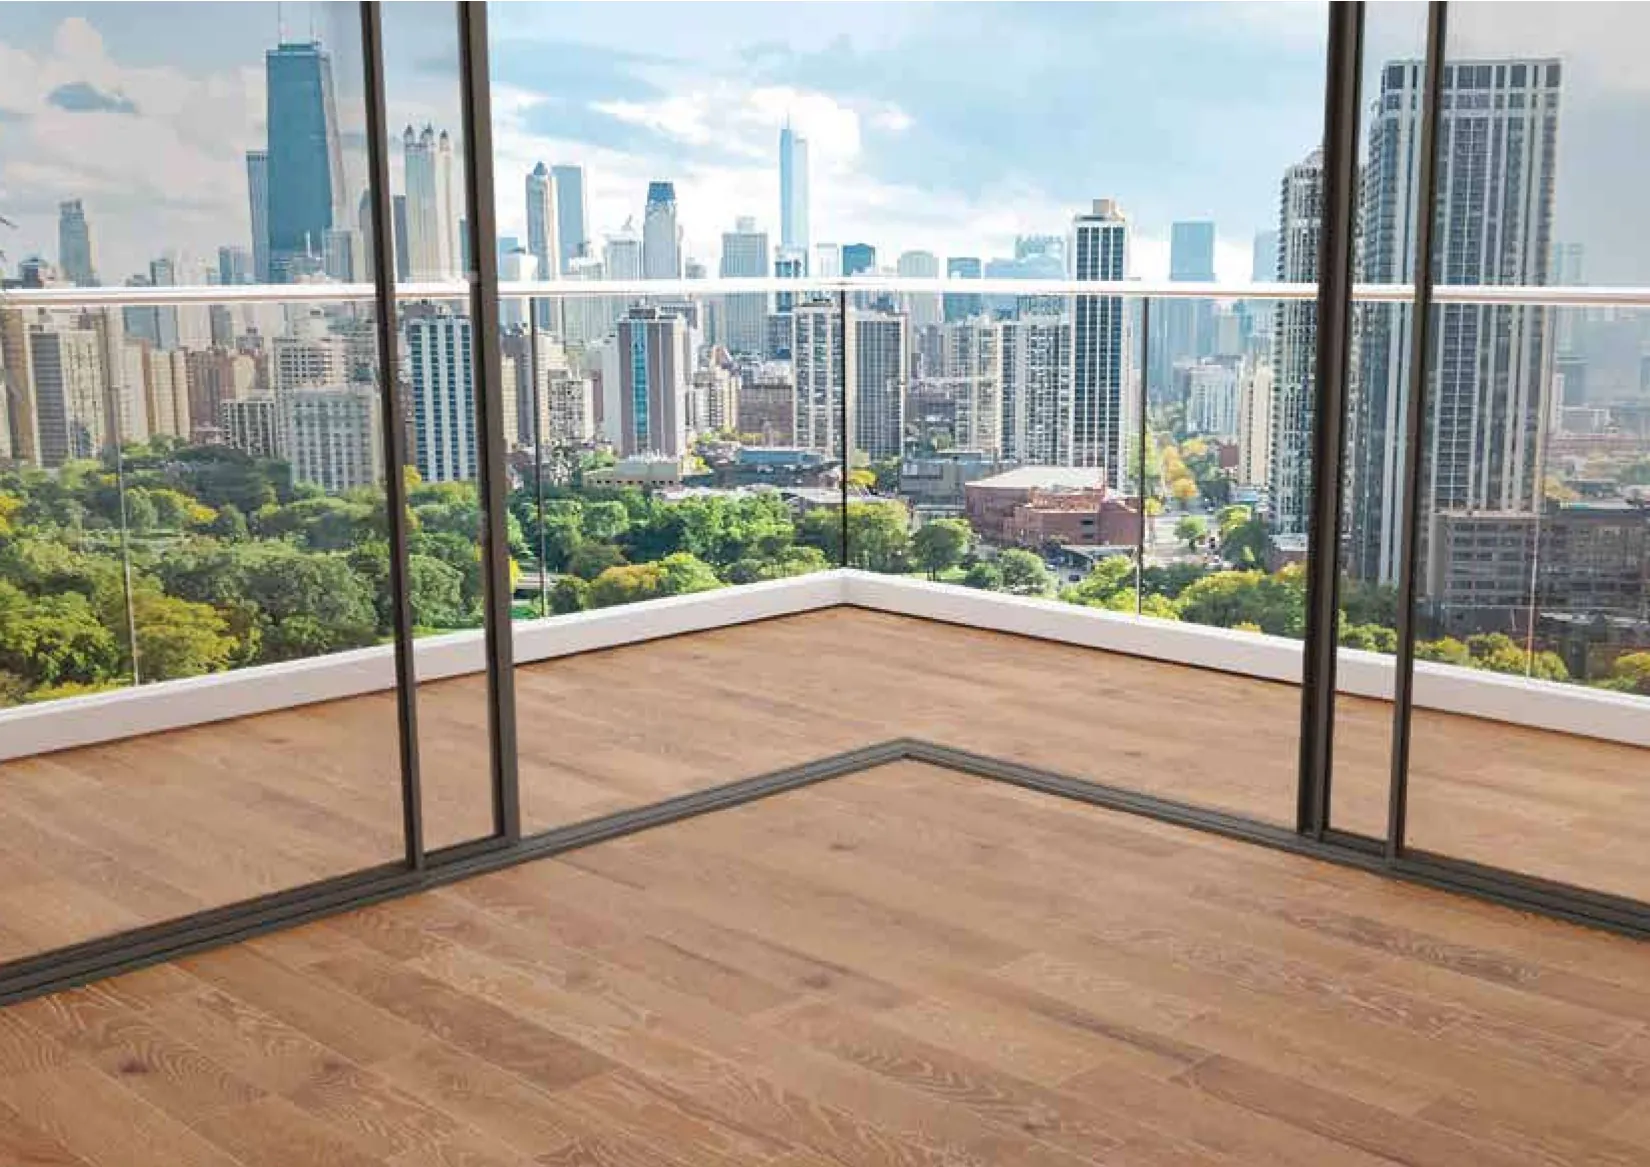
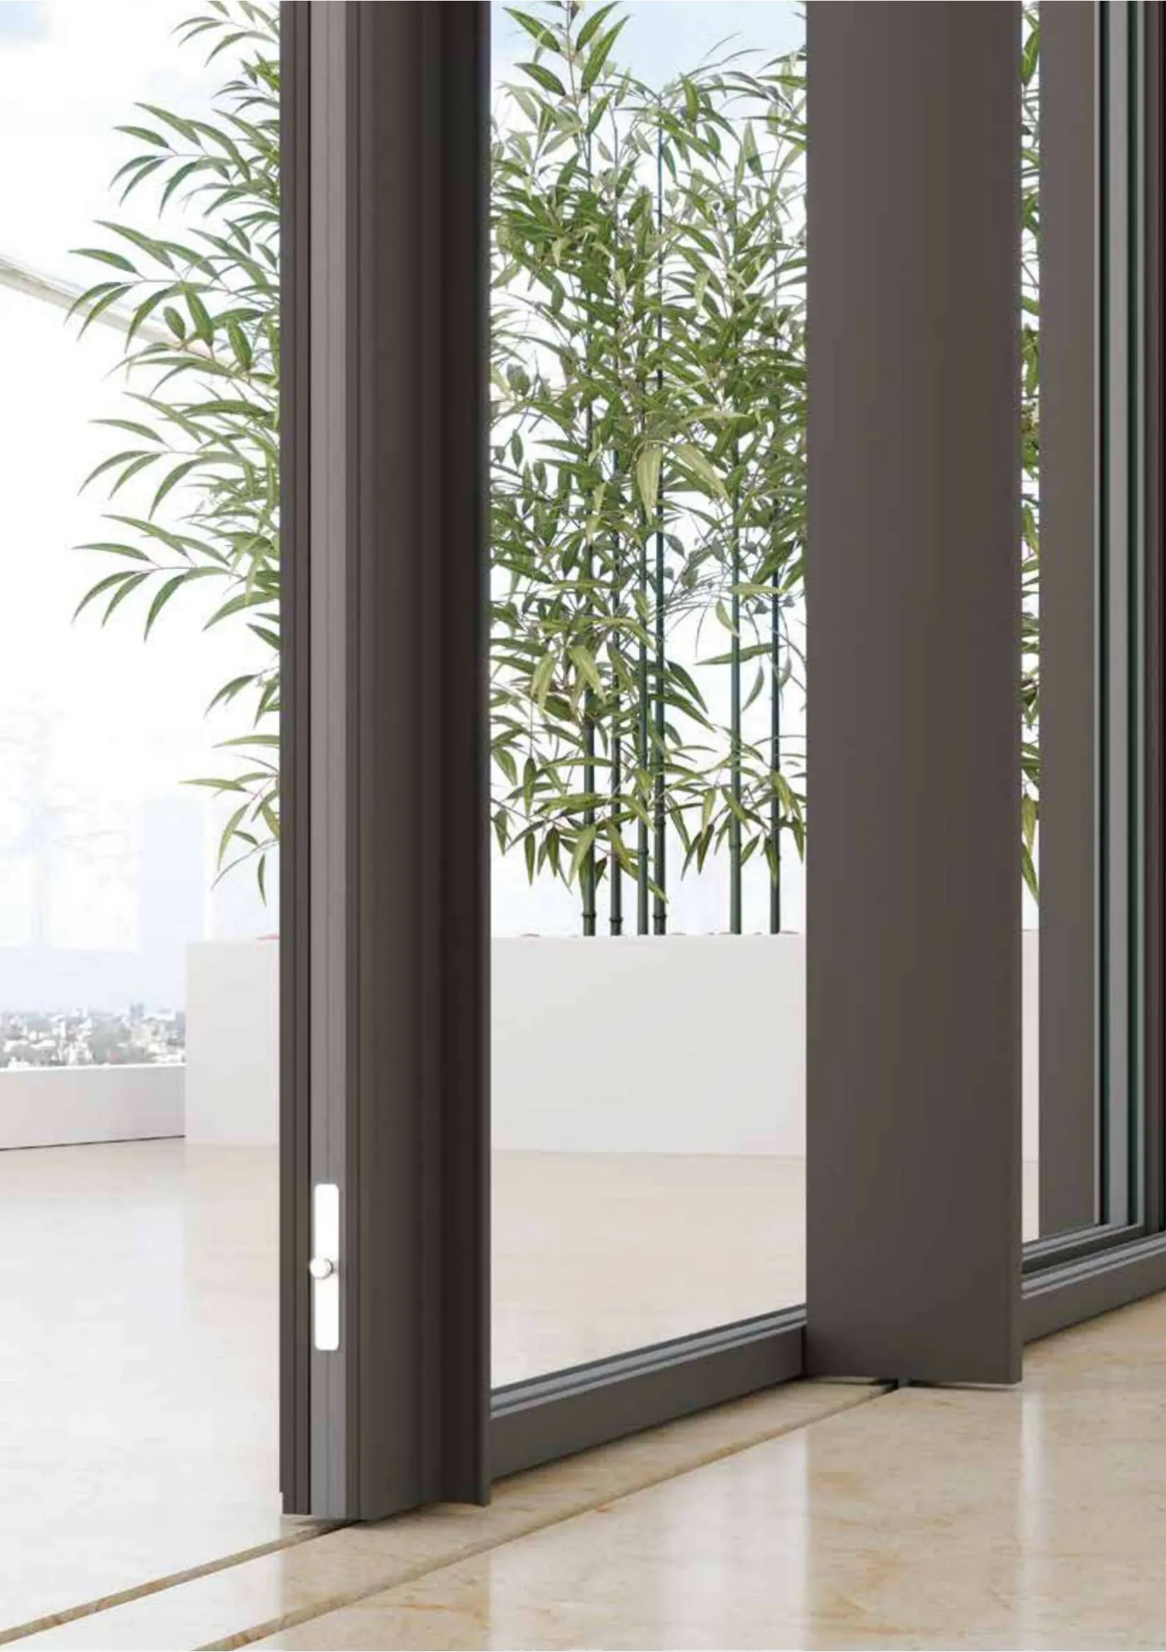
The entire surrounding frame can be hidden within marble, granite, wood or wall panelling, leaving only slim glass panels visible on all four sides.

A28S Slimline specifications
Glass thickness8 / 13.5 / 18 / 28 mm
Max shutter height3,400 mm
Max area per sash6 m²
Max shutter weight350 / 500 kg
Sightline at interlock18 mm
Hidden bottom trackPossible
Corner openingPossible
Luxury residencesFeature openingsSeamless indoor–outdoor transitions
A28C Slimline aluminium glass hidden-track sliding system

Hidden-track sliding system

A28C Slimline

A fully hidden track creates a seamless connection between indoors and outdoors, with high-performance rollers for effortless sliding and corner openings without a post.

A28C Slimline specifications
Glass thickness8 / 13.5 / 18 / 28 mm
Max shutter height3,400 mm
Max area per sash6 m²
Max shutter weight350 / 500 kg
Sightline at interlock18 mm
Hidden bottom trackPossible
Corner openingPossible
Corner glazingBalconies and terracesPenthouses
A28 Slimline aluminium glass minimal sliding windows & doors

Minimal sliding windows & doors

A28 Slimline

Built for builders, developers and architects who want a minimal system at a controlled budget. Works for both windows and doors, with large panels and smooth premium rollers.

A28 Slimline specifications
Glass thickness8 / 13.5 / 18 / 28 mm
Max shutter height3,400 mm
Max area per sash6 m²
Max shutter weight350 / 500 kg
Sightline at interlock18 mm
Corner openingPossible
Residential developmentsOffice partitionsLarge sliding doors

Slim sliding doors & windows

Interlocking slim profiles for balcony doors and apartment windows, from high-rise performance to budget series.

Service details
A3500 aluminium glass slim sliding doors

Slim sliding doors

A3500

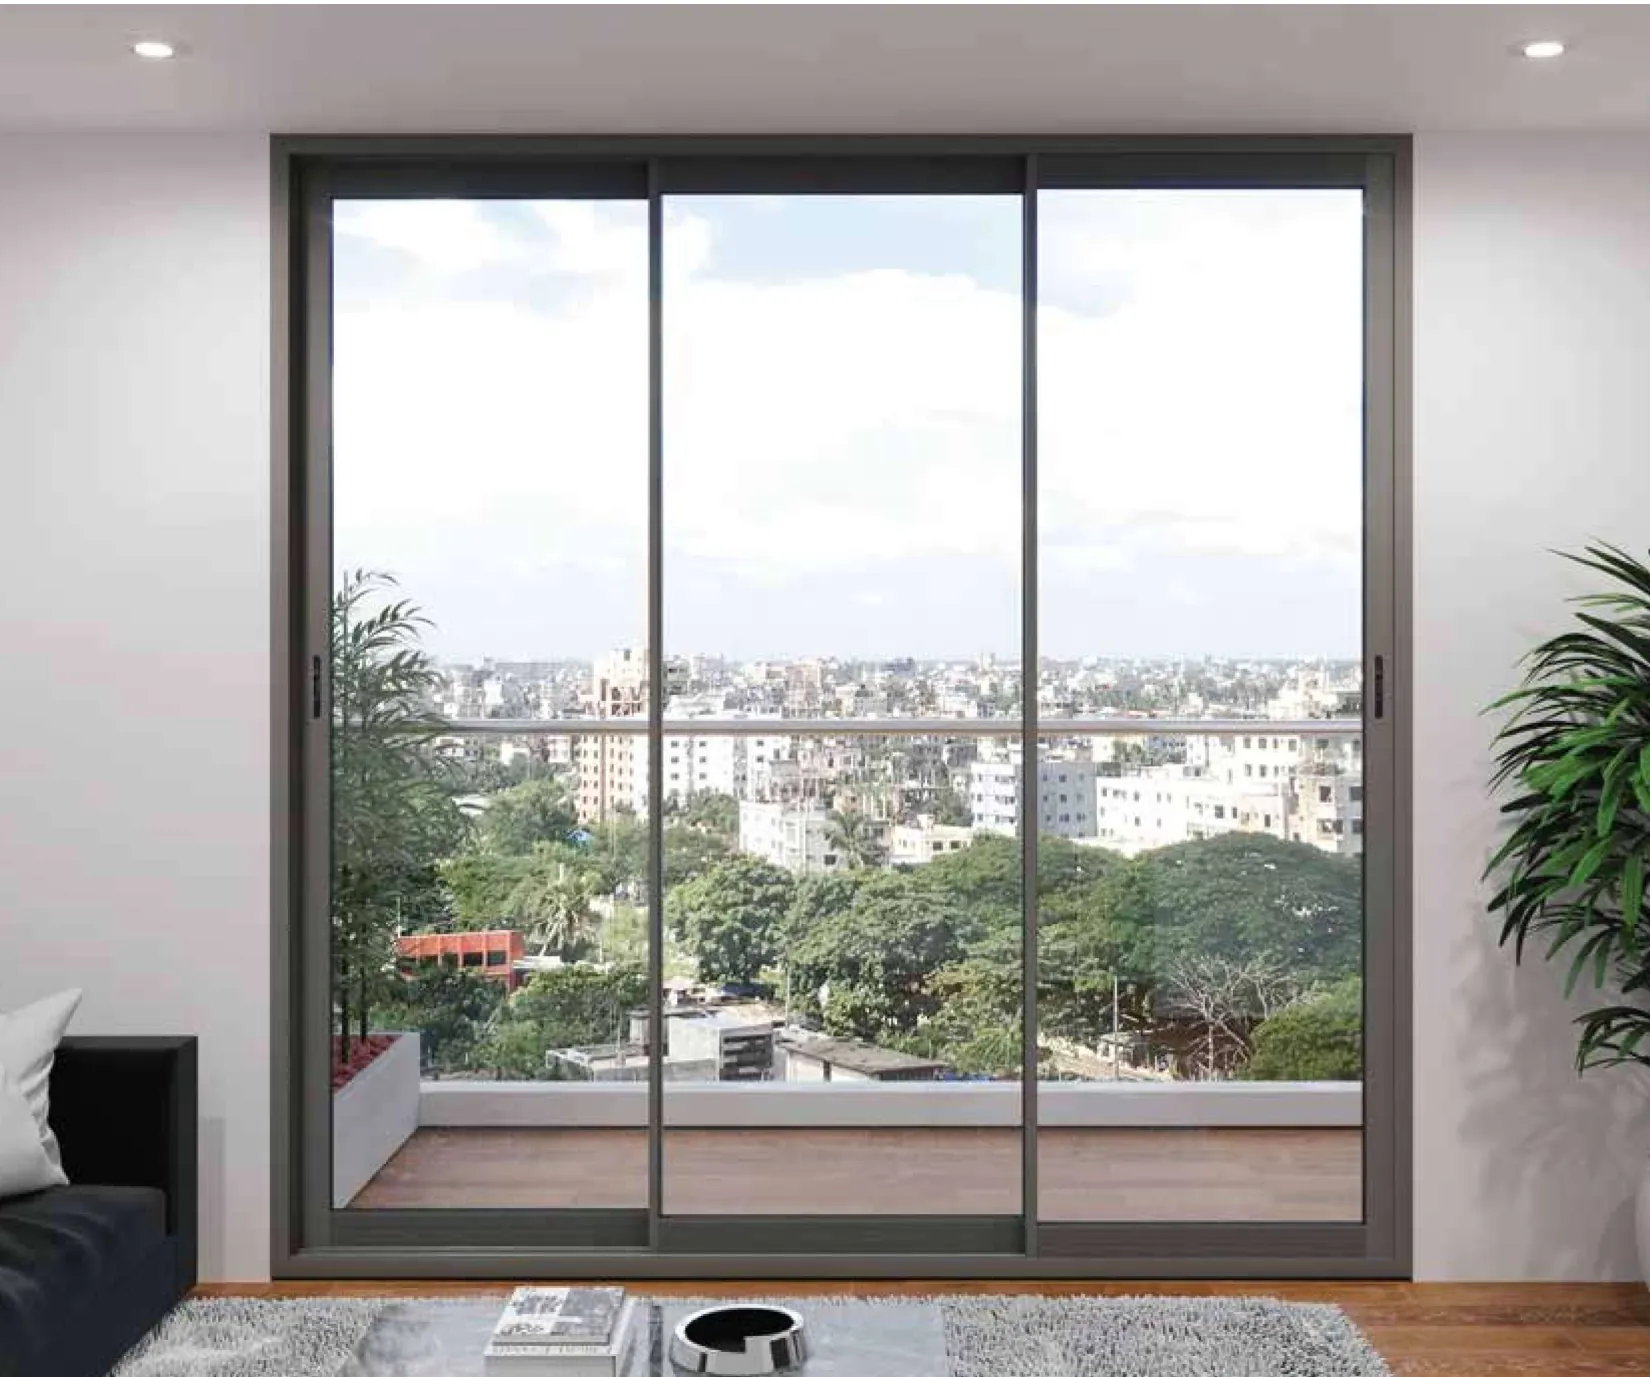
Slender interlocking profiles for sliding doors that need elegance and performance together. High wind resistance makes it suitable for high-rise residential buildings.

A3500 specifications
Glass thickness6 / 8 / 13.5 / 22 / 24 mm
Max shutter height2,800 mm
Max area per sash4.5 m²
Max shutter weight200 kg
Sightline at interlock20 mm
Corner openingPossible
High-rise residentialBalcony sliding doorsLiving-room openings
A3000 aluminium glass slim sliding windows

Slim sliding windows

A3000

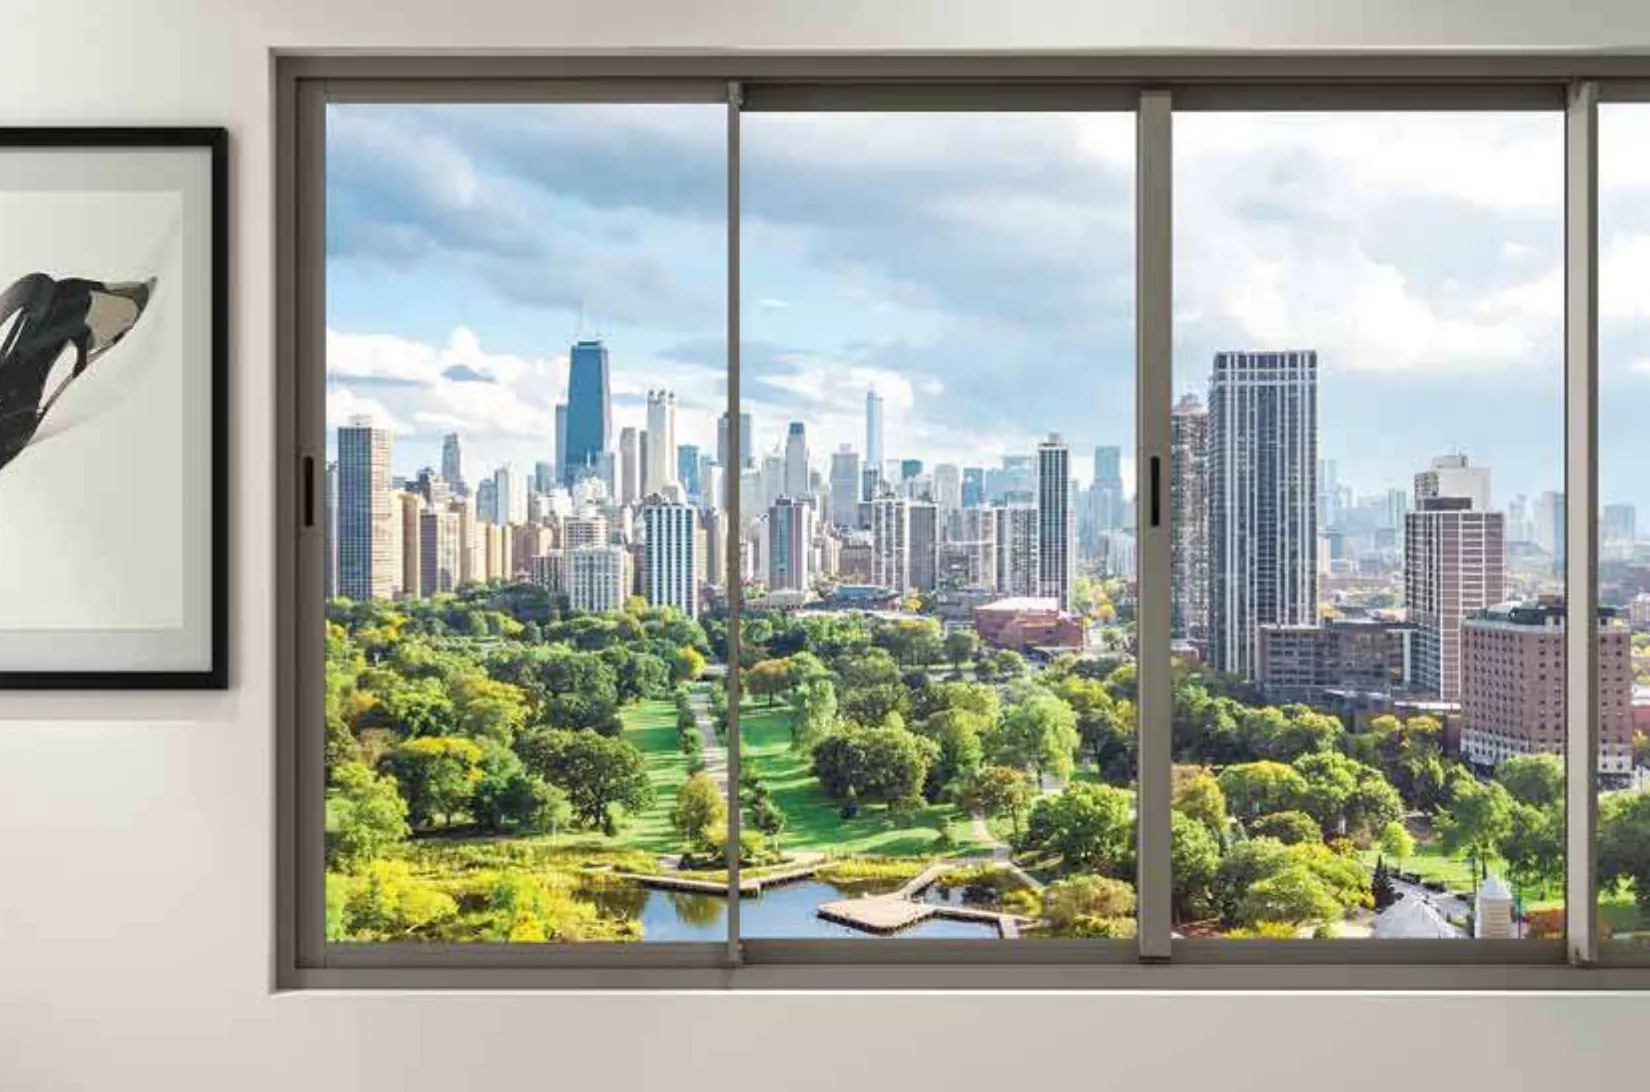
A slimline sliding window with single-point or multipoint flush locking. It can merge with a fixed glass system below that doubles as a railing — saving space and cost on narrow sills.

A3000 specifications
Glass thickness6 / 8 / 11.5 / 22 / 24 mm
Max shutter height2,400 mm
Max area per sash3.6 m²
Max shutter weight150 kg
Sightline at interlock20 mm
Corner openingPossible
Apartment windowsWindow-cum-railing elevationsCorner windows
A2200 Budget Series aluminium glass budget sliding windows

Budget sliding windows

A2200 Budget Series

Designed for developers who want a balance of budget, performance and appearance, with reliable hardware and mosquito-mesh compatibility.

A2200 Budget Series specifications
Glass thickness5 / 6 mm
Max shutter height1,800 mm
Max area per sash2.2 m²
Max shutter weight40 / 60 kg
Sightline at interlock25 mm
Mosquito meshPossible
Large housing projectsBedroom and kitchen windowsCost-controlled builds

Casement windows & doors

Concealed-frame casements, tilt & turn windows and slim aluminium doors for cabins, bathrooms and balconies.

Service details
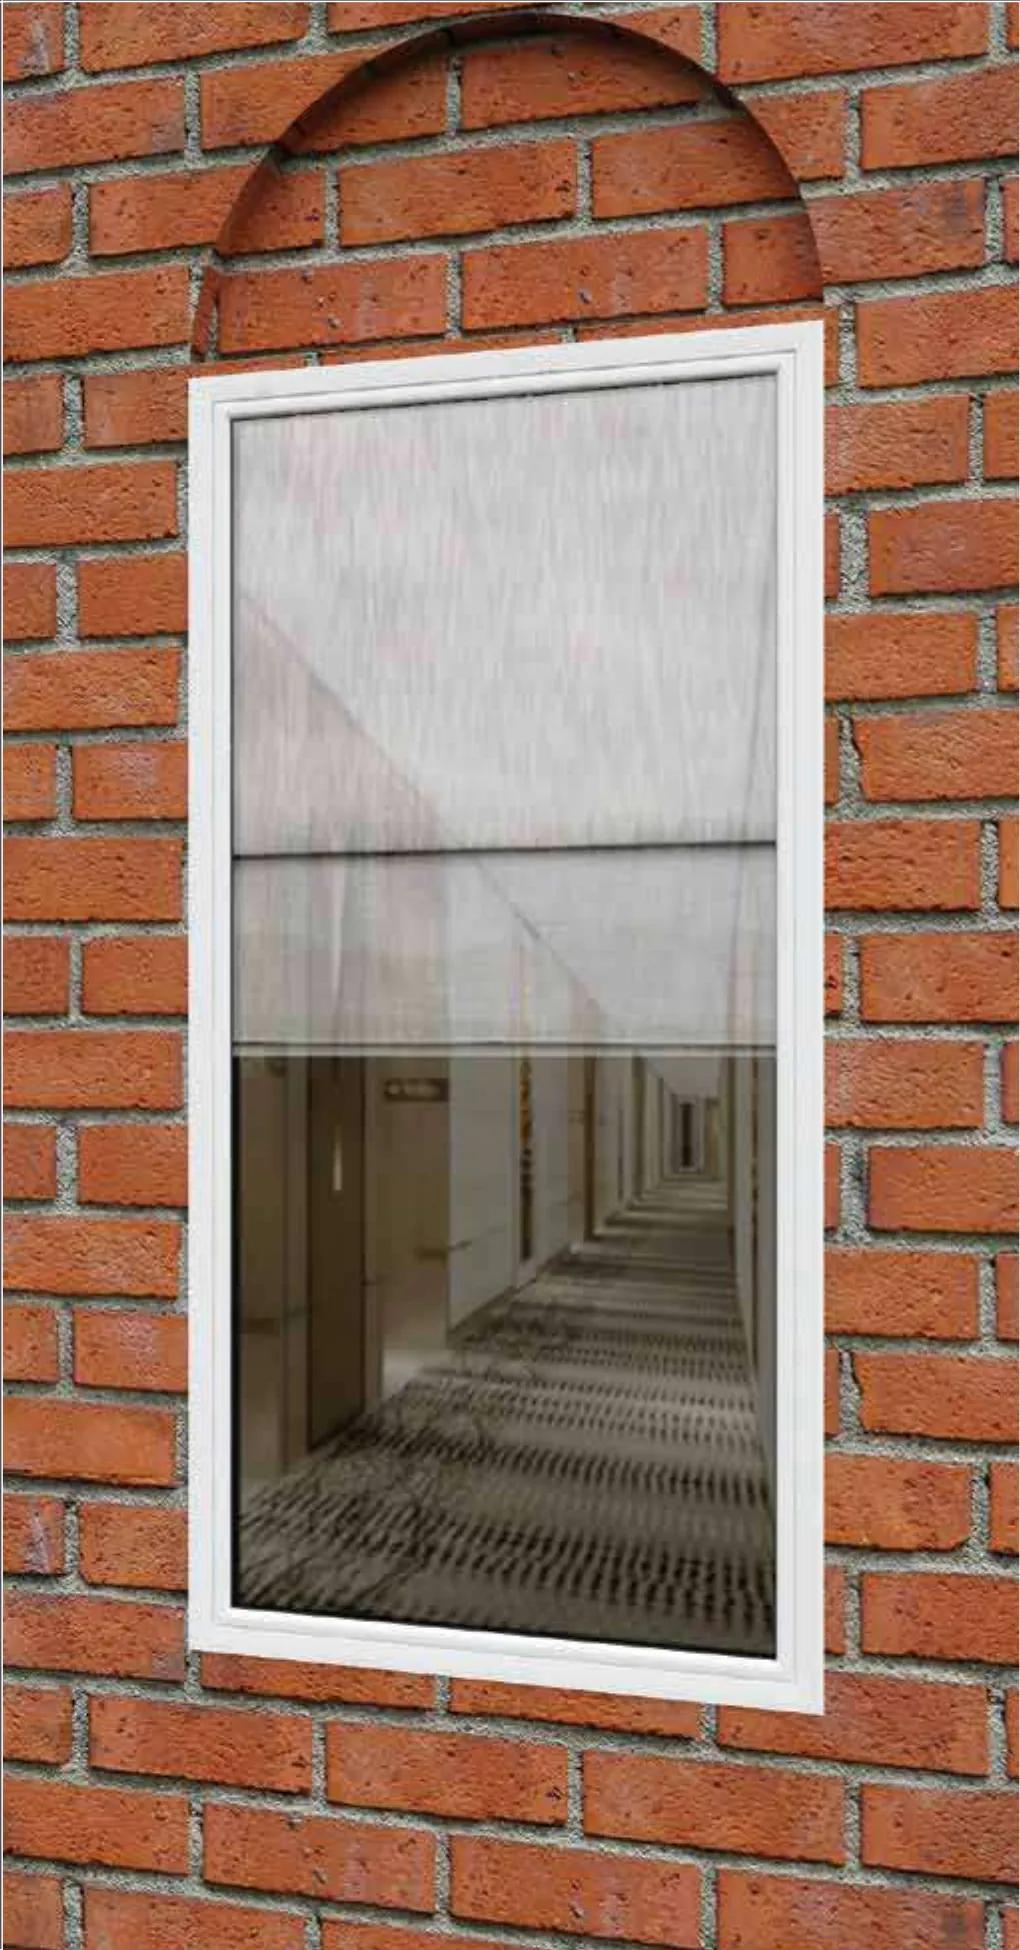
A60 Invisible aluminium glass ultra-slim casement window

Ultra-slim casement window

A60 Invisible

An ultra-slim casement with outer and shutter frames concealed in the wall, maximising glass area while a threshold design improves weather resistance.

A60 Invisible specifications
Glass thickness6 / 8 / 8.9 mm
Max shutter height2,000 mm
Max shutter weight60 kg
OpeningOutward
Multi-point lockingYes
Minimal facadesFeature windowsOutward-opening casements
A4000 aluminium glass casement windows

Casement windows

A4000

A value casement window for bathrooms, bedrooms, common areas and commercial buildings that need full ventilation, with tilt & turn and inward or outward opening.

A4000 specifications
Glass thickness6 / 8 / 11.5 / 22 mm
Max shutter height2,000 mm
Max shutter weight50 kg
Tilt & turnPossible
OpeningInward / outward / double shutter
Bathrooms and utility areasCommercial windowsFull-ventilation openings
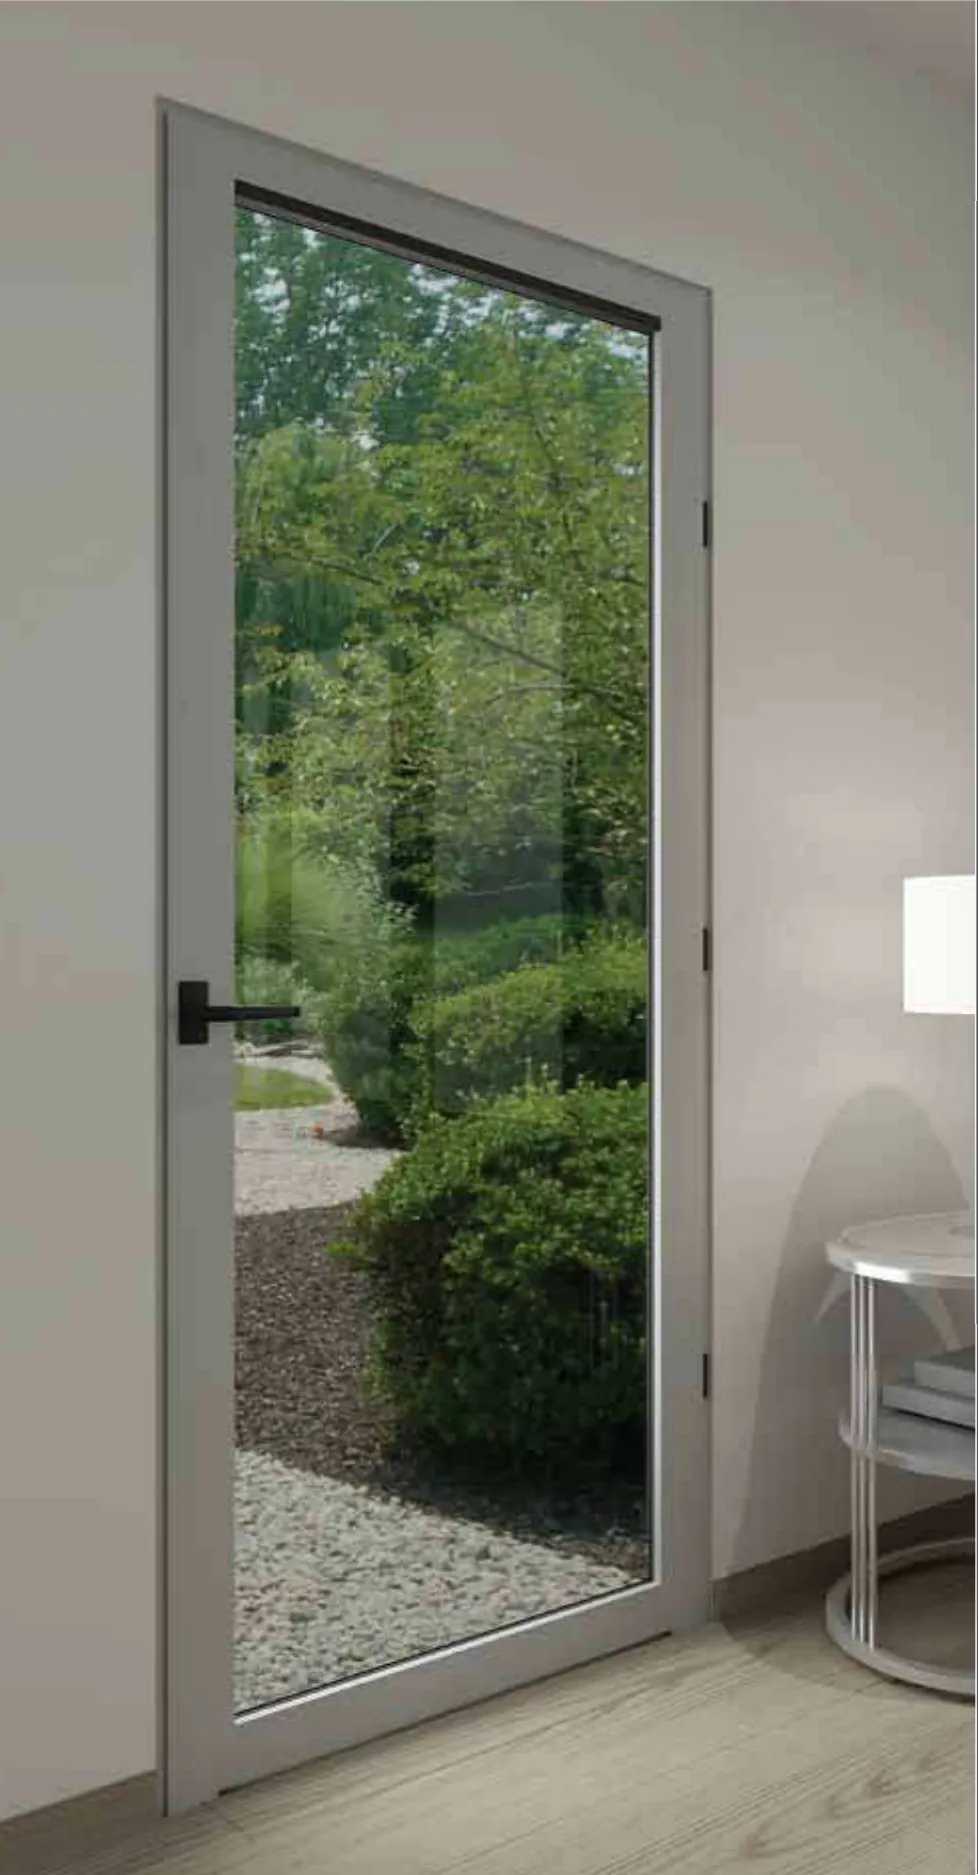
A4000D aluminium glass casement doors

Casement doors

A4000D

A classic, slim aluminium door that suits modern and traditional interiors — easy to install, low maintenance and available in many configurations and finishes.

A4000D specifications
Glass thickness6 / 8 / 11.5 / 22 mm
Max shutter height2,800 mm
Max shutter weight100 kg
OpeningInward / outward / double shutter
Door bottom height91 mm
Cabin and office doorsBalcony doorsPartition doors

Compare sliding series

SeriesTypeGlass (mm)Max heightMax weightSightline
A38 SlimlineFloor-to-ceiling sliding system38 (double glazed)4,000 mm500 kg20 mm
A28S SlimlineConcealed-frame sliding system8 / 13.5 / 18 / 283,400 mm350 / 500 kg18 mm
A28C SlimlineHidden-track sliding system8 / 13.5 / 18 / 283,400 mm350 / 500 kg18 mm
A28 SlimlineMinimal sliding windows & doors8 / 13.5 / 18 / 283,400 mm350 / 500 kg18 mm
A3500Slim sliding doors6 / 8 / 13.5 / 22 / 242,800 mm200 kg20 mm
A3000Slim sliding windows6 / 8 / 11.5 / 22 / 242,400 mm150 kg20 mm
A2200 Budget SeriesBudget sliding windows5 / 61,800 mm40 / 60 kg25 mm

Values are catalogue limits for each series. Final glass, size and hardware are confirmed for each opening after a site review.

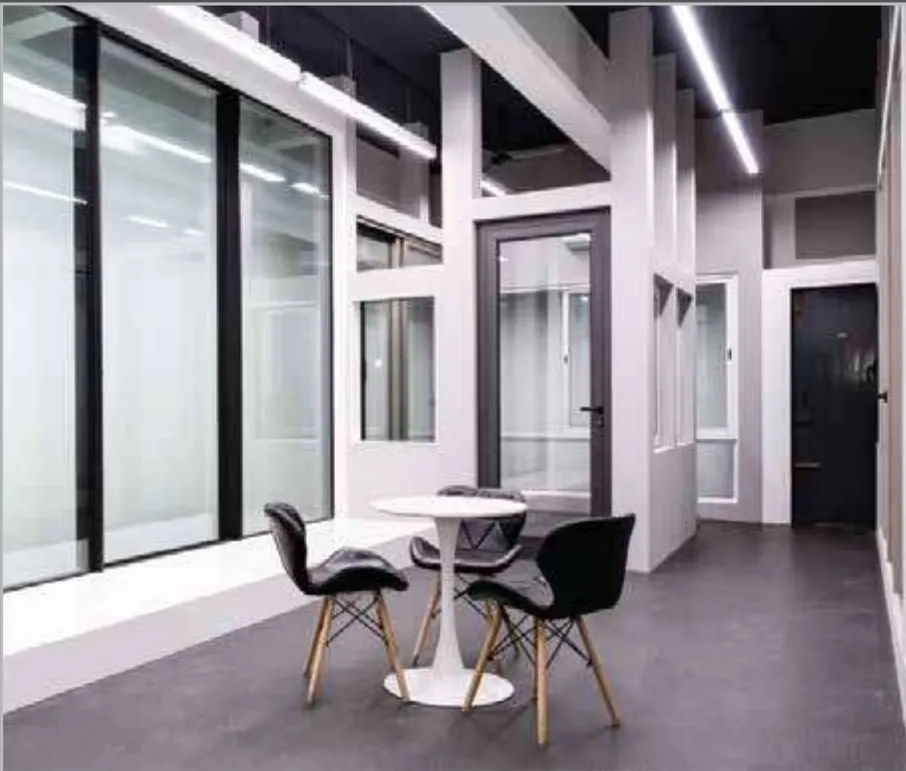
Slimline aluminium partitions, sliding doors and casement windows on display

Buying guide

How to choose a slimline glass partition

Our guide explains sightlines, glass options, panel sizes, hidden tracks, locking and where each series fits — from office cabins to high-rise balconies.

Read the guideAll slimline services

Slimline partition FAQs

What is an aluminium glass slimline partition?

It is a glass wall or sliding system held in very narrow aluminium profiles, so the visible frame between panels is only about 18–20 mm. It divides a space while keeping light and views, and can combine fixed panels, sliding panels and slim aluminium doors.

How tall can a slimline glass panel be?

In the series we supply, the A28 family goes up to 3,400 mm per shutter and the A38 up to 4,000 mm, with up to 6 m² of glass per sash. The final size is confirmed after checking wind load, glass thickness and site access.

Can the track or frame be hidden?

Yes. The A28S lets the surrounding frame be concealed in flooring or wall finishes, and the A28C uses a fully hidden bottom track. Both also allow corner openings without a corner post.

Which series should I choose for a high-rise apartment?

For large balcony doors on high-rise buildings, the A3500 is designed for high wind resistance; for floor-to-ceiling panoramic glazing, the double-glazed A38 handles heavy wind loads. We review the floor height, exposure and opening size before recommending a series.

Do slimline systems support mosquito mesh?

Mosquito mesh is possible on the A2200 budget sliding series. The minimal A38 and A28 slimline systems do not take a mesh, so we suggest a separate screen solution where insects are a concern.