
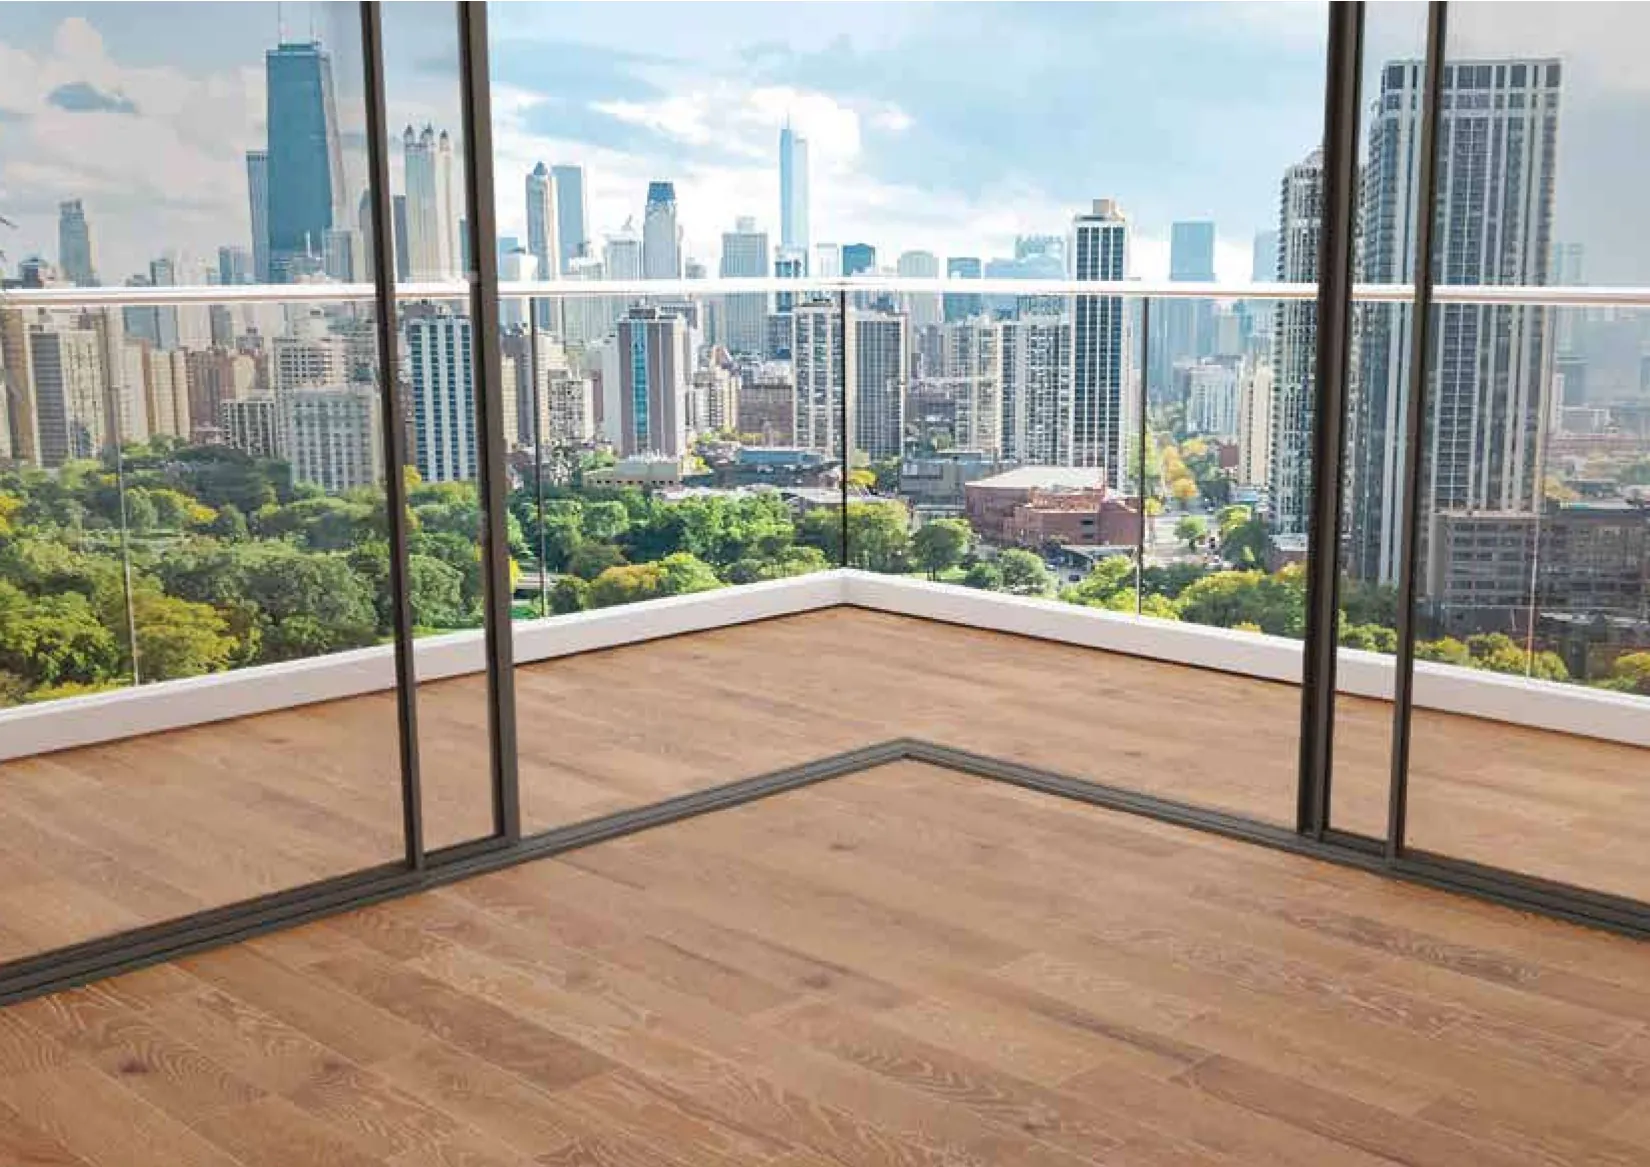
Aluminium glass slimline partitions have changed how offices, homes and high-rise apartments are planned. Where a conventional aluminium partition or sliding window shows a wide band of frame between panels, a slimline system reduces it to about 18–20 mm. The result is a glass wall that divides space — for privacy, acoustics or weather — while keeping almost all of the light and the view.
This guide explains how slimline systems work, what the specifications mean, and how to choose the right series for your project.
What is an aluminium glass slimline partition?
A slimline partition is a glazed wall or sliding system held in narrow, high-strength aluminium profiles. The panels can be fixed, sliding or a mix of both, and they can be paired with slim aluminium doors so a cabin, balcony or room is enclosed in one consistent system.
Three things define a slimline system:
- Sightline — the visible width of aluminium where two sliding panels meet (the interlock). In the A28 family this is 18 mm; in the A38 it is 20 mm.
- Panel size — how tall and heavy each shutter can be. Minimal systems carry panels up to 3,400–4,000 mm high and 350–500 kg.
- Track and frame detailing — whether the frame and bottom track are visible, flush with the floor, or completely concealed.
All the series we supply use 6063-T6 aluminium alloy, a structural grade that keeps profiles slim while carrying large glass loads.
Where slimline partitions work best
- Offices and cabins — glass cabins and meeting rooms that keep the floor plate bright and open, with slim aluminium doors to match.
- Living rooms and bedrooms — floor-to-ceiling sliding glass that turns a wall into a view.
- Balconies and terraces — sliding enclosures that open completely in good weather and seal against wind and rain.
- Corners — systems such as the A28C allow two sliding panels to meet at a corner without a post.
- High-rise apartments — series engineered for higher wind loads on upper floors.
The slimline range at a glance
| Series | Type | Glass (mm) | Max height | Max shutter weight | Sightline |
|---|---|---|---|---|---|
| A38 Slimline | Floor-to-ceiling sliding | 38 (double glazed) | 4,000 mm | 500 kg | 20 mm |
| A28S Slimline | Concealed-frame sliding | 8 / 13.5 / 18 / 28 | 3,400 mm | 350 / 500 kg | 18 mm |
| A28C Slimline | Hidden-track sliding | 8 / 13.5 / 18 / 28 | 3,400 mm | 350 / 500 kg | 18 mm |
| A28 Slimline | Minimal sliding windows & doors | 8 / 13.5 / 18 / 28 | 3,400 mm | 350 / 500 kg | 18 mm |
| A3500 | Slim sliding doors | 6 / 8 / 13.5 / 22 / 24 | 2,800 mm | 200 kg | 20 mm |
| A3000 | Slim sliding windows | 6 / 8 / 11.5 / 22 / 24 | 2,400 mm | 150 kg | 20 mm |
| A2200 | Budget sliding windows | 5 / 6 | 1,800 mm | 40 / 60 kg | 25 mm |
For openings that need to swing rather than slide, the casement range includes the A60 Invisible (an outward-opening window with frames concealed in the wall), the A4000 casement window with tilt & turn, and the A4000D slim aluminium door for cabins and balconies up to 2,800 mm high.
Choosing a series: five questions to ask
1. How big is the opening?
Start with the clear height and width. If panels need to run floor to ceiling above 3.4 m, the A38 is the only series in the range rated to 4,000 mm. Between 2.8 m and 3.4 m, the A28 family is the natural choice. Standard door heights up to 2.8 m suit the A3500, and windows up to 2.4 m suit the A3000.
Also check the area of each sash. The minimal systems allow up to 6 m² of glass per sash; the A3500 allows 4.5 m², the A3000 3.6 m² and the A2200 2.2 m². Large openings are split into two, three or more tracks accordingly.
2. How exposed is it to wind?
Upper floors of towers, sea-facing elevations and open terraces see much higher wind pressure than an internal office partition. The A38 is built to endure heavy wind loads, and the A3500 is designed specifically for sliding doors in high-rise residential buildings. For internal partitions, the A28 is usually more than sufficient. We check exposure and floor height before confirming the system and glass.
3. Do you want the frame to disappear?
This is where slimline systems differ most from conventional aluminium:
- A28S lets the entire surrounding frame be concealed within marble, granite, wood or wall panelling, so only glass is visible on all four sides.
- A28C uses a fully hidden bottom track for a seamless threshold between inside and outside.
- A28 keeps a slim visible frame and is the budget-conscious choice for developers who want the minimal look at scale.
Concealed frames must be planned with the flooring and civil work, so decide early — ideally before the floor finish is laid.
4. Single glazing or double glazing?
Glass build-up affects acoustics, heat gain and safety. The A28 family accepts glass from 8 mm up to 28 mm, which covers single toughened glass through to insulated (double-glazed) units. The A38 is designed around 38 mm double glazing as standard and offers thermal insulation, making it the strongest choice for air-conditioned rooms with large west- or south-facing glass.
5. What about locking and mosquito mesh?
Multi-point locking is available on the minimal series and on the A3500 and A3000. The A3000 window also offers single-point or multipoint flush locking. Mosquito mesh is possible on the A2200 budget series; the minimal A38 and A28 systems do not take a mesh, so a separate screen should be planned where insects are a concern.
Partition, sliding door or casement?
- Choose a fixed + sliding slimline partition when you want to divide a space but keep it visually open — glass cabins, conference rooms, balcony enclosures.
- Choose a slim sliding door (A3500 or the A28 family) when the opening is used as a passage and you want the widest possible opening.
- Choose a casement (A4000 or A60) where you need full ventilation in a small opening — bathrooms, utility areas, bedrooms — or a slim aluminium door (A4000D) for cabins and balconies.
A useful detail on apartment elevations: the A3000 window can merge with a fixed glass system below that doubles as a railing, saving space and cost where the sill is too narrow for a separate window and railing.
How a slimline project runs
- Site survey — measure openings, check levels, floor finish and structure.
- System selection — choose the series, track arrangement (two-track, three-track and so on) and glass for each opening.
- Shop drawings — confirm sightlines, sill and head details, and any concealed frames with the architect.
- Fabrication — profiles are cut, assembled and glazed to the approved drawings.
- Installation — frames are fixed and levelled, panels hung and adjusted, and seals and locks tested.
- Handover — operation is checked panel by panel and care instructions are shared.
Care and maintenance
Slimline systems need little upkeep. Keep tracks free of dust and debris, clean aluminium with a soft cloth and mild soap, and avoid abrasive cleaners on powder-coated or anodised finishes. Check rollers and locks periodically on heavily used doors so panels keep sliding smoothly.
Frequently asked questions
Are slimline partitions strong enough for large panels?
Yes. The profiles are made from 6063-T6 structural aluminium, and the minimal series carry shutters up to 350–500 kg. The A38 is rated for panels up to 4,000 mm high.
Can a slimline system be used outdoors?
Yes. Sliding systems such as the A38, A28 family and A3500 are used on balconies and external walls. Exposure and wind load are checked for each opening.
Is slimline glazing more expensive than standard aluminium?
Minimal systems cost more than conventional sliding windows because of the larger glass and premium rollers. The A28 is designed to deliver the minimal look at a controlled budget, and the A2200 is a value series for large housing projects.
Talk to Roop Glass Solutions
Roop Glass Solutions supplies and installs aluminium glass slimline partitions, sliding doors and windows, and casements across Mumbai, Navi Mumbai, Thane and Pune. Share your opening sizes, floor level and drawings through our contact page, see every series on the slimline partitions page, or call +91 93200 08279 (Monday to Saturday, 9 AM – 7 PM).
